Welcome to 530 Harbour Pointe Drive, a beautiful 5-bedroom, 4-bath home providing an impressive 3,553 square feet of thoughtfully designed living space in the desirable Lake Carolina community. The home makes a wonderful first impression with its grand two-story entrance, formal dining room, and inviting great room featuring a cozy gas fireplace.The well-appointed kitchen features upgraded cabinetry, quartz countertops, tile backsplash, stainless steel appliances, a gas cooktop, and a large island—creating the perfect gathering space for everyday living and entertaining. Just off the main living area, enjoy the added flexibility of a first-floor sunroom, providing the perfect spot for morning coffee or a quiet afternoon.Upstairs, the spacious primary suite provides a relaxing retreat with an additional sitting room, second sunroom, and generous walk-in closet. Four additional bedrooms, each with walk-in closets, provide plenty of space for family, guests, or a home office. A spacious loft and conveniently located second-floor laundry room add even more functionality.The extended concrete patio and covered pergola feature integrated lighting, a vented roof, and an outdoor TV—perfect for relaxing or entertaining. The fenced backyard backs to a wooded area, providing added privacy and a beautiful natural backdrop. Additional features include a three-car garage, whole-home security system, main-panel surge protection, oversized gutters, and window blinds throughout.Enjoy the many amenities of Lake Carolina, including community pools, playgrounds, walking paths, sidewalks, and a community boat ramp. Convenient to shopping, dining, and everyday amenities, this home provides an exceptional combination of space, comfort, and lifestyle.Schedule your showing today!CMLS has not reviewed and, therefore, does not endorse vendors who may appear in listings. Disclaimer: CMLS has not reviewed and, therefore, does not endorse vendors who may appear in listings.
For sale
$499,999
530 Harbour Pointe Dr, Columbia, SC 29229
5beds
3,553sqft
Single Family Residence
Built in 2022
6,534 Square Feet Lot
$497,100 Zestimate®
$141/sqft
$66/mo HOA
What's special
Cozy gas fireplaceSecond sunroomFirst-floor sunroomSpacious loftAdditional sitting roomThree-car garageLarge island
- 14 days
- 545
- 58
Likely to sell faster than
Zillow last checked:
Listing updated:
Listed by:
Sarah Steidl,
Exclusive Southern Properties
Source: Consolidated MLS,MLS#: 646332
Facts & features
Interior
Bedrooms & bathrooms
- Bedrooms: 5
- Bathrooms: 4
- Full bathrooms: 4
- Main level bathrooms: 1
Rooms
- Room types: Sun Room, Loft
Primary bedroom
- Features: Tub-Garden, Bath-Private, Separate Shower, Walk-In Closet(s), Ceiling Fan(s), Closet-Private, Separate Water Closet
- Level: Second
Bedroom 2
- Features: Bath-Private, Walk-In Closet(s), Closet-Private
- Level: Second
Bedroom 3
- Features: Bath-Shared, Walk-In Closet(s), Closet-Private
- Level: Second
Bedroom 4
- Features: Bath-Shared, Walk-In Closet(s), Closet-Private
- Level: Second
Bedroom 5
- Features: Bath-Private, Walk-In Closet(s), Closet-Private
- Level: Second
Kitchen
- Features: Eat-in Kitchen, Kitchen Island, Pantry, Backsplash-Tiled, Cabinets-Painted, Recessed Lighting, Counter Tops-Quartz
- Level: Main
Living room
- Features: Fireplace, Molding, Ceiling Fan(s)
- Level: Main
Heating
- Central, Gas 1st Lvl, Gas 2nd Lvl
Cooling
- Central Air
Appliances
- Included: Built-In Range, Counter Cooktop, Gas Range, Self Clean, Dishwasher, Disposal, Tankless Water Heater, Gas Water Heater
- Laundry: Heated Space
Features
- Ceiling Fan(s)
- Flooring: Luxury Vinyl, Carpet
- Has basement: No
- Attic: Storage,Pull Down Stairs,Attic Access
- Number of fireplaces: 1
- Fireplace features: Gas Log-Propane
Interior area
- Total structure area: 3,553
- Total interior livable area: 3,553 sqft
Property
Parking
- Total spaces: 3
- Parking features: Garage Door Opener
- Attached garage spaces: 3
Features
- Stories: 2
- Fencing: Full,Privacy,Wood
Lot
- Size: 6,534 Square Feet
Details
- Parcel number: 232052018
Construction
Type & style
- Home type: SingleFamily
- Architectural style: Craftsman
- Property subtype: Single Family Residence
Materials
- Fiber Cement-Hardy Plank
- Foundation: Slab
Condition
- New construction: No
- Year built: 2022
Utilities & green energy
- Sewer: Public Sewer
- Water: Public
- Utilities for property: Electricity Connected
Community & HOA
Community
- Features: Recreation Facility, Pool
- Security: Smoke Detector(s)
- Subdivision: Lake Carolina - Woodleigh Park
HOA
- Has HOA: Yes
- Services included: Common Area Maintenance, Playground, Sidewalk Maintenance, Street Light Maintenance, Green Areas, Community Boat Ramp
- HOA fee: $788 annually
Location
- Region: Columbia
Financial & listing details
- Price per square foot: $141/sqft
- Date on market: 11/5/2026
- Listing agreement: Exclusive Right To Sell
- Road surface type: Paved
Estimated market value
$497,100
$472,000 - $522,000
$3,485/mo
Price history
| Date | Event | Price |
|---|---|---|
| 11/5/2026 | Listed for sale | $499,999+6%$141/sqft |
Source:  Consolidated MLS #646332 Report a problem | ||
| 2/20/2022 | Listing removed | -- |
Source:  Mungo Homes, Inc Report a problem | ||
| 2/8/2022 | Price change | $471,741+0.9%$133/sqft |
Source: Consolidated MLS #532986 Report a problem | ||
| 2/3/2022 | Price change | $467,741+0.9%$132/sqft |
Source: Consolidated MLS #532986 Report a problem | ||
| 1/25/2022 | Price change | $463,741+1.5%$131/sqft |
Source: Consolidated MLS #532986 Report a problem | ||
| 1/22/2022 | Price change | $456,741+1.8%$129/sqft |
Source: Consolidated MLS #532986 Report a problem | ||
| 1/18/2022 | Price change | $448,721+0.9%$126/sqft |
Source: Consolidated MLS #532986 Report a problem | ||
| 1/10/2022 | Price change | $444,721+2.7%$125/sqft |
Source: Mungo Homes, Inc Report a problem | ||
| 1/4/2022 | Price change | $432,941+0.9%$122/sqft |
Source: Mungo Homes, Inc Report a problem | ||
| 12/30/2021 | Listed for sale | $428,941$121/sqft |
Source: Mungo Homes, Inc Report a problem | ||
Public tax history
Tax history is unavailable.
Monthly payment
Est. payment
Payment breakdown
Explore the cost of this home by adjusting the details. Changes won't be saved.Climate risks
Neighborhood: 29229
Nearby schools
Schools provided by the listing agent
- Elementary: Lake Carolina
- Middle: Kelly Mill
- High: Blythewood
- District: Richland Two
Source: Consolidated MLS. This data may not be complete. We recommend contacting the local school district to confirm school assignments for this home.
Similar homes
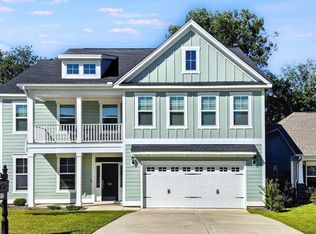
- $385,0004 bd4 ba2.7k sqft805 Winsham Dr, Columbia, SC 29229For Sale
 MLS ID #644140, Ashlyn Ancone. Consolidated MLS
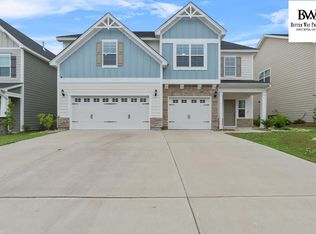
- $399,0004 bd3 ba2.6k sqft313 Landover Rd, Columbia, SC 29229For Sale
 MLS ID #641591, Kathey D Hennessy. Consolidated MLS
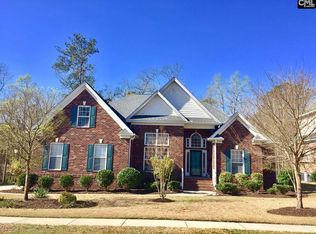
- $384,9003 bd3 ba2.8k sqft908 Knowles Loop, Columbia, SC 29229For Sale
 MLS ID #646338, Rachel Cooper. Consolidated MLS
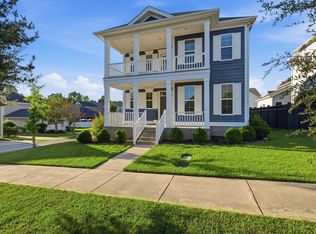
- $655,0005 bd4 ba3.3k sqft372 Harbour Pointe Dr, Columbia, SC 29229For Sale
 MLS ID #638303, Tereasa Boyd. Consolidated MLS
