LAKEFRONT LIVING + PRIVATE DOCK + LENDER CREDITS!Welcome to an incredible opportunity to enjoy the lakefront lifestyle in this beautifully designed 5-bedroom home with a versatile bonus room and your own private dock! With beautiful water views, spacious living areas, and a fantastic location, this home offers the perfect combination of comfort, convenience, and waterfront living.Step inside to a bright, open floor plan designed for both everyday living and entertaining. The spacious family room features a fireplace and flows into the formal dining area and impressive chef’s kitchen, complete with an oversized island, abundant cabinetry, and generous counter space.The versatile bonus room provides endless possibilities and can be used as a media room, home office, playroom, or 6th bedroom. Luxury vinyl plank flooring extends throughout the main level and upstairs hall and baths, while the bedrooms feature carpet for added comfort.The spacious primary suite is a true retreat, featuring a private sitting/sunroom overlooking the lake. The spa-like primary bath includes a garden tub, separate shower, dual vanities, and oversized his-and-her walk-in closets.Step outside and make the most of lakefront living! Your private dock provides the perfect place to enjoy boating, fishing, kayaking, paddleboarding, or simply relaxing by the water and taking in the peaceful views. The back patio also features a natural gas line ready for an outdoor kitchen or grill—perfect for entertaining.Additional features include crown molding, three full bathrooms upstairs, a convenient half bath on the main level, and a utility sink in the garage.The location is just as impressive, with the community town center, restaurants, shops, and schools within walking distance or a short golf-cart ride.BONUS FOR BUYERS: Buyers may be eligible to receive lender credits when using preferred lender Jon Buerkert with CrossCountry Mortgage.Now offered at $655,000! Come see why this lakefront property with a private dock deserves a place at the top of your list. Disclaimer: CMLS has not reviewed and, therefore, does not endorse vendors who may appear in listings.
For sale
$655,000
372 Harbour Pointe Dr, Columbia, SC 29229
5beds
3,300sqft
Single Family Residence
Built in 2023
0.28 Acres Lot
$-- Zestimate®
$198/sqft
$116/mo HOA
What's special
Private dockGarden tubGenerous counter spaceSpacious family roomOversized islandLuxury vinyl plank flooringVersatile bonus room
- 11 days
- 287
- 18
Likely to sell faster than
Zillow last checked:
Listing updated:
Listed by:
Tereasa Boyd,
Chucktown Homes Team by LPT
Source: Consolidated MLS,MLS#: 638303
Facts & features
Interior
Bedrooms & bathrooms
- Bedrooms: 5
- Bathrooms: 4
- Full bathrooms: 3
- 1/2 bathrooms: 1
- Partial bathrooms: 1
- Main level bathrooms: 1
Rooms
- Room types: Sun Room, Media Room
Primary bedroom
- Features: Tub-Garden, Bath-Private, Separate Shower, Sitting Room, Walk-In Closet(s), Separate Water Closet
- Level: Second
Bedroom 2
- Level: Second
Bedroom 3
- Level: Second
Bedroom 4
- Level: Second
Bedroom 5
- Level: Second
Dining room
- Features: Molding
- Level: Main
Kitchen
- Features: Kitchen Island, Granite Counters, Backsplash-Tiled, Recessed Lighting
- Level: Main
Living room
- Features: Molding
- Level: Main
Heating
- Central
Cooling
- Central Air
Appliances
- Included: Gas Range, Microwave Built In, Tankless Water Heater
Features
- Flooring: Luxury Vinyl, Carpet
- Has basement: No
- Attic: Storage,Pull Down Stairs
- Number of fireplaces: 1
- Fireplace features: Gas Log-Natural
Interior area
- Total structure area: 3,300
- Total interior livable area: 3,300 sqft
Property
Parking
- Total spaces: 2
- Parking features: Garage Door Opener
- Attached garage spaces: 2
Features
- Stories: 2
- Exterior features: Dock
- Waterfront features: Waterfront Community
Lot
- Size: 0.28 Acres
- Features: On Water
Details
- Parcel number: 232081133
Construction
Type & style
- Home type: SingleFamily
- Architectural style: Craftsman
- Property subtype: Single Family Residence
Materials
- Fiber Cement-Hardy Plank
- Foundation: Slab
Condition
- New construction: No
- Year built: 2023
Utilities & green energy
- Sewer: Public Sewer
- Water: Public
Community & HOA
Community
- Features: Pool, Sidewalks, Waterfront Community
- Security: Smoke Detector(s)
- Subdivision: Lake Carolina - Woodleigh Park
HOA
- Has HOA: Yes
- HOA fee: $1,388 annually
Location
- Region: Columbia
Financial & listing details
- Price per square foot: $198/sqft
- Date on market: 7/9/2026
- Listing agreement: Exclusive Right To Sell
- Road surface type: Paved
Estimated market value
Not available
Estimated sales range
Not available
Not available
Price history
| Date | Event | Price |
|---|---|---|
| 10/3/2026 | Listed for sale | $655,000-4.4%$198/sqft |
Source:  Consolidated MLS #638303 Report a problem Consolidated MLS #638303 Report a problem | ||
| 9/17/2026 | Listing removed | $685,000$208/sqft |
Source: Consolidated MLS #638303 Report a problem | ||
| 8/17/2026 | Price change | $685,000-1.4%$208/sqft |
Source: Consolidated MLS #638303 Report a problem | ||
| 7/9/2026 | Listed for sale | $695,000$211/sqft |
Source: Consolidated MLS #638303 Report a problem | ||
Public tax history
Tax history is unavailable.
Monthly payment
Est. payment
Payment breakdown
Explore the cost of this home by adjusting the details. Changes won't be saved.Climate risks
Neighborhood: 29229
Nearby schools
Schools provided by the listing agent
- Elementary: Lake Carolina
- Middle: Kelly Mill
- High: Blythewood
- District: Richland Two
Source: Consolidated MLS. This data may not be complete. We recommend contacting the local school district to confirm school assignments for this home.

Similar homes
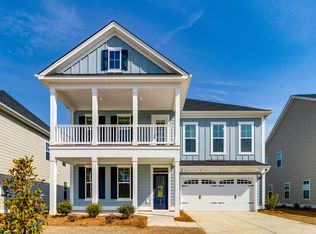
- $620,0004 bd4 ba3.1k sqft405 N Woodlake Dr, Columbia, SC 29229For Sale
 MLS ID #642271, Michelle Frazier. Consolidated MLS
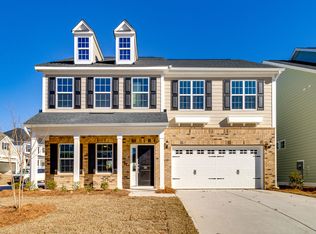
 - $395,0004 bd4 ba3k sqft553 Harbour Pointe Dr, Columbia, SC 29229For Sale
 MLS ID #644213, Charles Manley. Consolidated MLS
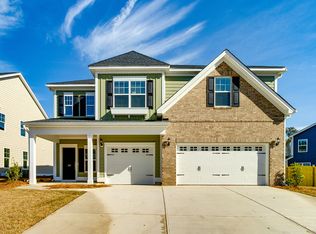
 - $395,0004 bd5 ba2.3k sqft217 Baysdale Dr, Columbia, SC 29229For Sale
 MLS ID #644100, Taley Hunt. Consolidated MLS
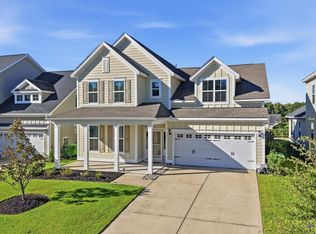
 - $399,0004 bd3 ba2.6k sqft313 Landover Rd, Columbia, SC 29229For Sale
 MLS ID #641591, Kathey D Hennessy. Consolidated MLS
