This immaculate 1.5 story home will wow you from the moment you see it! Filled with lots of natural light and heavy upgrades, it is better than new! The best of main level living with three bedrooms and 2.5 baths on the main floor. 9ft ceilings and lots of natural light with neutral colors throughout! Accents include coffered ceiling in dining room, gas log fireplace with stone tile and built ins for your decor. A spacious upper level that includes a 4th bedroom & potential 5th bedroom, FROG and full bathroom! Huge gourmet kitchen with breakfast area, dry bar, pantry, gas cooktop and wall oven / microwave. Large living room overlooks screened upper porch. Primary suite on main with Spa like features including soaking tub! Outdoor oasis with multiple areas for entertaining and fun, including gazebo, covered lower patio with grilling area and covered screened storage. Sparkling pool is a delight and lighting enhances the view and evening experience! Fenced yard backs up to wooded area with a distance view that overlooks trees and nature. Side entry garage with epoxy flooring. The owners have invested over $100,000 in improvements to create a true staycation! Disclaimer: CMLS has not reviewed and, therefore, does not endorse vendors who may appear in listings.
For sale
$684,900
4020 Morning Dew Rd, Elgin, SC 29045
4beds
3,570sqft
Single Family Residence
Built in 2023
0.33 Acres Lot
$679,000 Zestimate®
$192/sqft
$43/mo HOA
What's special
Sparkling poolHuge gourmet kitchenDry barSpacious upper levelNeutral colors throughoutCovered screened storageBreakfast area
- 8 days
- 702
- 88
Likely to sell faster than
Zillow last checked:
Listing updated:
Listed by:
Jeannette Womble Phone:803-429-6326,
eXp Realty LLC
Source: Consolidated MLS,MLS#: 644414
Facts & features
Interior
Bedrooms & bathrooms
- Bedrooms: 4
- Bathrooms: 4
- Full bathrooms: 3
- 1/2 bathrooms: 1
- Partial bathrooms: 1
- Main level bathrooms: 3
Rooms
- Room types: Office, FROG (No Closet)
Primary bedroom
- Features: Bath-Private, Separate Shower, Walk-In Closet(s), Ceiling Fan(s), Closet-Private
- Level: Main
Bedroom 2
- Features: Bath-Shared, Closet-Private
- Level: Main
Bedroom 3
- Features: Bath-Shared, Closet-Private
- Level: Main
Bedroom 4
- Features: Bath-Shared, Walk-In Closet(s), Closet-Private
- Level: Second
Dining room
- Features: High Ceilings
- Level: Main
Kitchen
- Features: Eat-in Kitchen, Kitchen Island, Pantry, Backsplash-Tiled, Cabinets-Painted
- Level: Main
Living room
- Features: Books, Fireplace, Ceilings-High (over 9 Ft), Ceiling Fan
- Level: Main
Heating
- Central
Cooling
- Central Air
Appliances
- Included: Counter Cooktop, Dishwasher, Disposal, Microwave Above Stove
- Laundry: Heated Space, Main Level
Features
- Bookcases, Ceiling Fan(s), Built-in Features
- Flooring: Luxury Vinyl, Carpet
- Basement: Crawl Space
- Attic: Storage
- Number of fireplaces: 1
- Fireplace features: Gas Log-Natural
Interior area
- Total structure area: 3,570
- Total interior livable area: 3,570 sqft
Video & virtual tour
Property
Parking
- Total spaces: 2
- Parking features: Garage Door Opener
- Attached garage spaces: 2
Features
- Stories: 1.5
- Has private pool: Yes
- Fencing: Rear Only Wood
Lot
- Size: 0.33 Acres
Details
- Parcel number: 290060907
Construction
Type & style
- Home type: SingleFamily
- Architectural style: Traditional
- Property subtype: Single Family Residence
Materials
- Brick-All Sides-AbvFound
Condition
- New construction: No
- Year built: 2023
Utilities & green energy
- Sewer: Public Sewer
- Water: Public
Community & HOA
Community
- Features: Sidewalks
- Subdivision: LAKESIDE AT WOODCREEK
HOA
- Has HOA: Yes
- Services included: Sidewalk Maintenance
- HOA fee: $129 quarterly
Location
- Region: Elgin
Financial & listing details
- Price per square foot: $192/sqft
- Date on market: 10/6/2026
- Listing agreement: Exclusive Right To Sell
- Road surface type: Paved
Estimated market value
$679,000
$645,000 - $713,000
$3,535/mo
Price history
| Date | Event | Price |
|---|---|---|
| 10/6/2026 | Listed for sale | $684,900+30.5%$192/sqft |
Source:  Consolidated MLS #644414 Report a problem Consolidated MLS #644414 Report a problem | ||
| 3/6/2024 | Sold | $525,000-4.5%$147/sqft |
Source: Agent Provided Report a problem | ||
| 12/6/2023 | Listing removed | -- |
Source:  Stanley Martin Homes Report a problem Stanley Martin Homes Report a problem | ||
| 10/20/2023 | Listed for sale | $549,900$154/sqft |
Source: Stanley Martin Homes Report a problem | ||
Public tax history
Tax history is unavailable.
Monthly payment
Est. payment
Payment breakdown
Explore the cost of this home by adjusting the details. Changes won't be saved.Climate risks
Neighborhood: 29045
Nearby schools
Schools provided by the listing agent
- Elementary: Catawba Trail
- Middle: Summit
- High: Spring Valley
- District: Richland Two
Source: Consolidated MLS. This data may not be complete. We recommend contacting the local school district to confirm school assignments for this home.
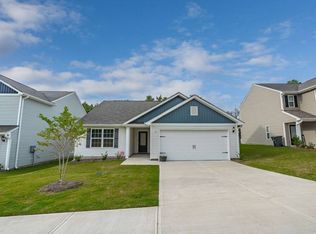

Similar homes
- $694,9005 bd4 ba3.5k sqft58 Sweetspire Dr, Elgin, SC 29045For Sale
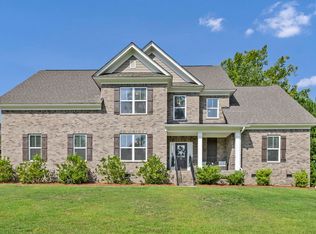 MLS ID #640212, Missy Miller. Consolidated MLS
 - $675,0005 bd5 ba4.6k sqft3064 White Peach Rd, Elgin, SC 29045For Sale
 MLS ID #641221, Ashlyn Ancone. Consolidated MLS
 - $720,0005 bd5 ba4.3k sqft813 Royal Oak Way, Elgin, SC 29045For Sale
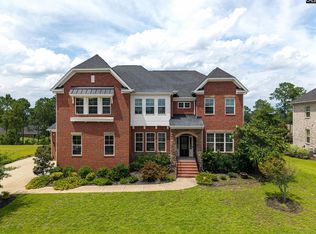 MLS ID #639347, Denise Cole. Consolidated MLS
 - $524,9004 bd3 ba3k sqft224 Mary Locke Ct, Elgin, SC 29045For Sale
 MLS ID #643075, Nicole Davis. Consolidated MLS
