Beautiful Executive Brick Home with Pool in Established Woodlake Neighborhood. The home boasts luxury touches like crown molding, first-floor hardwoods, ceiling fans in all bedrooms, large walk-in closets, and an outdoor oasis. There are new appliances, a new garbage disposal, new garage door openers, a new backsplash, new paint, new lighting fixtures, new kitchen floors, a new air handler, and new sod. The two-story entryway is flanked by the formal living room, which has a walk-in closet and glass French doors, and the formal dining room with wainscoting that connects to the kitchen The kitchen features granite countertops, a subway tile backsplash, all new stainless steel LG appliances (including a new gas range with a double oven), a bay window eat-in area, LVP flooring, and opens to the great room. The great room has cathedral ceilings, a natural gas fireplace and glass doors leading to the back porch with a large pergola. The vinyl pool, installed in 2019, has a new pump, filter, and sand. The owner's suite is on the main level and has a newly remodeled modern bathroom with a double vanity, large shower, and garden tub. Upstairs are a bedroom with an attached bathroom, a teen/in-law suite with a private bathroom and a large walk-in closet, and an additional bedroom. The 5th bedroom is the FROG, which has a large storage closet. There is lots of storage space and the garage is oversized and includes a large alcove the owners use as a gym. You will love the Woodlake lifestyle, with its impressive amenities and social events for the residents. The neighborhood is conveniently located to highways, Fort Jackson, Richland Two Schools and shopping. Disclaimer: CMLS has not reviewed and, therefore, does not endorse vendors who may appear in listings.
For sale
$610,000
104 Honeysuckle Trl, Columbia, SC 29229
5beds
3,359sqft
Single Family Residence
Built in 1999
0.4 Acres Lot
$602,900 Zestimate®
$182/sqft
$39/mo HOA
What's special
Natural gas fireplaceGarden tubBeautiful executive brick homeOutdoor oasisLarge pergolaFirst-floor hardwoodsTwo-story entryway
- 33 days
- 934
- 77
Zillow last checked:
Listing updated:
Listed by:
David Ryan,
Keller Williams Preferred
Source: Consolidated MLS,MLS#: 643266
Facts & features
Interior
Bedrooms & bathrooms
- Bedrooms: 5
- Bathrooms: 4
- Full bathrooms: 3
- 1/2 bathrooms: 1
- Partial bathrooms: 1
- Main level bathrooms: 2
Primary bedroom
- Features: Double Vanity, Tub-Garden, Bath-Private, Separate Shower, Walk-In Closet(s), Ceiling Fan(s), Floors-Hardwood, Separate Water Closet
- Level: Main
Bedroom 2
- Features: Bath-Private, Walk-In Closet(s), Tub-Shower, Ceiling Fan(s)
- Level: Second
Bedroom 3
- Features: Double Vanity, Walk-In Closet(s), Tub-Shower, Ceiling Fan(s)
- Level: Second
Bedroom 4
- Features: Walk-In Closet(s), Ceiling Fan(s)
- Level: Second
Bedroom 5
- Features: Walk-In Closet(s), Ceiling Fan(s), FROG (Requires Closet)
- Level: Second
Dining room
- Features: Floors-Hardwood, Molding
- Level: Main
Great room
- Level: Main
Kitchen
- Features: Bay Window, Eat-in Kitchen, Pantry, Granite Counters, Backsplash-Tiled, Cabinets-Painted
- Level: Main
Living room
- Features: French Doors, Floors-Hardwood
- Level: Main
Heating
- Central
Cooling
- Central Air
Appliances
- Included: Convection Oven, Double Oven, Free-Standing Range, Gas Range, Self Clean, Dishwasher, Disposal, Microwave Above Stove, Tankless Water Heater
- Laundry: Electric, Mud Room, Main Level
Features
- Ceiling Fan(s)
- Flooring: Hardwood, Luxury Vinyl, Carpet
- Doors: French Doors
- Basement: Crawl Space
- Attic: Attic Access
- Number of fireplaces: 1
- Fireplace features: Gas Log-Natural
Interior area
- Total structure area: 3,359
- Total interior livable area: 3,359 sqft
Property
Parking
- Total spaces: 2
- Parking features: Garage Door Opener
- Attached garage spaces: 2
Features
- Patio & porch: Patio
- Exterior features: Gutters - Full
- Fencing: Rear Only Wood
Lot
- Size: 0.4 Acres
- Features: Sprinkler
Details
- Additional structures: Tennis Court(s)
- Parcel number: 260040203
Construction
Type & style
- Home type: SingleFamily
- Architectural style: Traditional
- Property subtype: Single Family Residence
Materials
- Brick-All Sides-AbvFound
Condition
- New construction: No
- Year built: 1999
Utilities & green energy
- Sewer: Public Sewer
- Water: Public
- Utilities for property: Cable Available
Community & HOA
Community
- Features: Pool
- Security: Smoke Detector(s), Security Cameras
- Subdivision: WOODLAKE
HOA
- Has HOA: Yes
- Services included: Clubhouse, Common Area Maintenance, Community Boat Ramp, Playground, Sprinkler, Tennis Courts
- HOA fee: $463 annually
Location
- Region: Columbia
Financial & listing details
- Price per square foot: $182/sqft
- Tax assessed value: $322,000
- Annual tax amount: $631
- Date on market: 9/17/2026
- Listing agreement: Exclusive Right To Sell
- Road surface type: Paved
Estimated market value
$602,900
$573,000 - $633,000
$2,737/mo
Price history
| Date | Event | Price |
|---|---|---|
| 9/17/2026 | Listed for sale | $610,000+16.2%$182/sqft |
Source:  Consolidated MLS #643266 Report a problem | ||
| 3/21/2023 | Sold | $525,000-0.9%$156/sqft |
Source: Public Record Report a problem | ||
| 2/1/2023 | Listed for sale | $529,900+63%$158/sqft |
Source: Consolidated MLS #556418 Report a problem | ||
| 8/2/2016 | Listing removed | $325,000+2.8%$97/sqft |
Source: Keller Williams - Columbia-Northeast #393179 Report a problem | ||
| 4/11/2016 | Sold | $316,000-2.8%$94/sqft |
Source: Public Record Report a problem | ||
| 1/26/2016 | Listed for sale | $325,000-2.4%$97/sqft |
Source: Keller Williams Columbia NE #393179 Report a problem | ||
| 9/1/2011 | Sold | $333,000-2%$99/sqft |
Source: Public Record Report a problem | ||
| 7/31/2011 | Price change | $339,900-2.9%$101/sqft |
Source: Listhub #289586 Report a problem | ||
| 4/8/2011 | Listed for sale | $350,000+0.3%$104/sqft |
Source: Integrity Matters LLC dba Keller Williams Realty #287998 Report a problem | ||
| 6/27/2010 | Listing removed | $349,000$104/sqft |
Source: Russell Jeffcoat Realtors Inc #258022 Report a problem | ||
| 5/22/2010 | Listed for sale | $349,000+4.2%$104/sqft |
Source: Russell Jeffcoat Realtors Inc #258022 Report a problem | ||
| 5/5/2010 | Sold | $335,000-1.2%$100/sqft |
Source: Public Record Report a problem | ||
| 3/18/2010 | Price change | $339,000-2.9%$101/sqft |
Source: Russell & Jeffcoat Realtors 07 #258022 Report a problem | ||
| 1/23/2010 | Listed for sale | $349,000-5.7%$104/sqft |
Source: Russell & Jeffcoat Realtors 07 #258022 Report a problem | ||
| 4/16/2009 | Listed for sale | $370,000+5.7%$110/sqft |
Source: Listhub #242561 Report a problem | ||
| 11/7/2007 | Sold | $350,000+2.9%$104/sqft |
Source: Public Record Report a problem | ||
| 4/12/2007 | Sold | $340,000+22.2%$101/sqft |
Source: Public Record Report a problem | ||
| 5/3/1999 | Sold | $278,286$83/sqft |
Source: Public Record Report a problem | ||
Public tax history
| Year | Property taxes | Tax assessment |
|---|---|---|
| 2022 | -- | -- |
| 2021 | $631 | -- |
| 2020 | $631 +13% | -- |
| 2019 | $558 -79.9% | -- |
| 2018 | $2,775 | $12,320 |
| 2017 | $2,775 +1.9% | $12,320 +1.8% |
| 2016 | $2,723 +2.1% | $12,100 |
| 2015 | $2,666 -14.3% | $12,100 -95.7% |
| 2014 | $3,109 +6.3% | $282,100 +2400.9% |
| 2013 | $2,926 | $11,280 -15.3% |
| 2012 | -- | $13,320 -2.1% |
| 2011 | -- | $13,600 -2.9% |
| 2010 | -- | $14,000 |
| 2009 | -- | $14,000 |
| 2008 | -- | $14,000 +22.1% |
| 2007 | -- | $11,470 |
| 2006 | -- | $11,470 |
| 2005 | -- | $11,470 +11.8% |
| 2004 | -- | $10,260 |
| 2003 | -- | $10,260 |
| 2002 | -- | $10,260 |
| 2000 | -- | $10,260 |
Find assessor info on the county website
Monthly payment
Est. payment
Payment breakdown
Explore the cost of this home by adjusting the details. Changes won't be saved.Climate risks
Neighborhood: 29229
Nearby schools
Schools provided by the listing agent
- Elementary: Bookman Road
- Middle: Summit
- High: Ridge View
- District: Richland Two
Source: Consolidated MLS. This data may not be complete. We recommend contacting the local school district to confirm school assignments for this home.


Similar homes
- $575,0005 bd3 ba3.9k sqft16 Deer Harbour Ct, Columbia, SC 29229For Sale
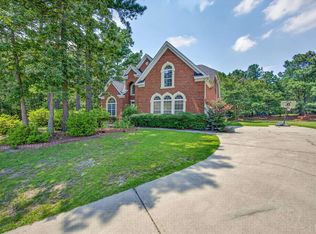 MLS ID #642022, Patrick Mooney. Consolidated MLS
- $524,9004 bd3 ba2.9k sqft312 Fallen Oak Dr, Columbia, SC 29229For Sale
 MLS ID #641622, Jenifer M Miller. Consolidated MLS
- $450,0004 bd3 ba3.2k sqft7 Night Hawk Way, Columbia, SC 29229For Sale
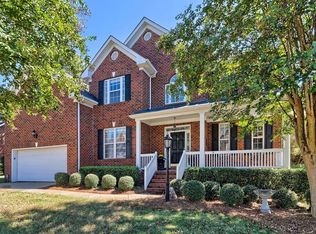 MLS ID #645224, Denise England. Consolidated MLS
- $389,9004 bd3 ba2.5k sqft106 Arbor Place Dr, Columbia, SC 29229For Sale
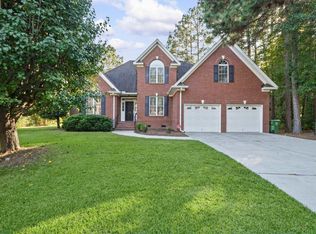 MLS ID #645272, Donna Sue Jones. Consolidated MLS
