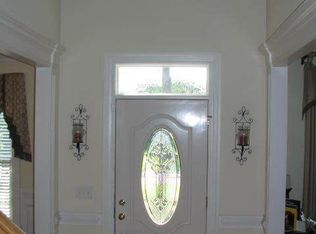
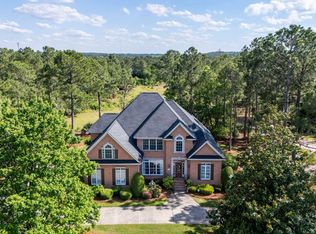
Stunning all-brick custom home on a large corner lot overlooking the 8th hole in gated Longcreek Windermere. Step from the charming front porch into an airy two-story foyer with rich hardwoods and a formal living/office with French doors. The home features an open chef’s kitchen with a massive bar island, open dining, and a dramatic vaulted great room with a cozy fireplace.Includes 4 spacious bedrooms, 3.5 baths, a finished bonus room, and a serene owner’s retreat with tray ceilings and a spa-like bath. Step outside to a private fenced backyard and brick patio ideal for outdoor living. Enjoy community resort amenities including golf, tennis, clubhouse pool, and an equestrian center. Zoned for top-rated Blythewood schools; convenient to I-77. Disclaimer: CMLS has not reviewed and, therefore, does not endorse vendors who may appear in listings. Disclaimer: CMLS has not reviewed and, therefore, does not endorse vendors who may appear in listings.
For sale
$634,900
15 Whithorn Way, Blythewood, SC 29016
5beds
3,675sqft
Single Family Residence
Built in 1998
0.48 Acres Lot
$618,900 Zestimate®
$173/sqft
$61/mo HOA
What's special
Charming front porchFinished bonus roomAll-brick custom homeLarge corner lotOpen diningPrivate fenced backyard
- 13 days
- 910
- 108
Likely to sell faster than
Zillow last checked:
Listing updated:
Listed by:
Erica Simpson,
Erica Homes LLC
Source: Consolidated MLS,MLS#: 644379
Facts & features
Interior
Bedrooms & bathrooms
- Bedrooms: 5
- Bathrooms: 4
- Full bathrooms: 3
- 1/2 bathrooms: 1
- Partial bathrooms: 1
- Main level bathrooms: 2
Rooms
- Room types: Bonus Room, Loft
Primary bedroom
- Features: Bay Window, Double Vanity, Tub-Garden, Bath-Private, Separate Shower, Walk-In Closet(s), Tray Ceiling(s)
- Level: Main
Bedroom 2
- Features: Bath-Private, Tub-Shower, Ceiling Fan(s)
- Level: Second
Bedroom 3
- Features: Closet-Private
- Level: Second
Bedroom 4
- Features: Closet-Private
- Level: Second
Dining room
- Features: Floors-Hardwood, Molding, Tray Ceiling(s)
- Level: Main
Great room
- Level: Main
Kitchen
- Features: Bar, Bay Window, Eat-in Kitchen, Floors-Hardwood, Pantry, Counter Tops-Solid Surfac, Backsplash-Other, Cabinets-Painted
- Level: Main
Living room
- Features: French Doors, Floors-Hardwood, Molding
- Level: Main
Heating
- Central
Cooling
- Central Air
Appliances
- Included: Convection Oven, Double Oven, Indoor Grill, Disposal, Stove Exhaust Vented Exte
- Laundry: Common Area, Electric, Heated Space
Features
- Flooring: Hardwood, Carpet
- Basement: Crawl Space
- Number of fireplaces: 1
Interior area
- Total structure area: 3,675
- Total interior livable area: 3,675 sqft
Property
Parking
- Total spaces: 2
- Parking features: Garage - Attached
- Attached garage spaces: 2
Features
- Levels: Bi-level
- Stories: 2
- Patio & porch: Patio
- Fencing: Rear Only Wrought Iron
Lot
- Size: 0.48 Acres
- Dimensions: 20909
Details
- Parcel number: 205090109
Construction
Type & style
- Home type: SingleFamily
- Property subtype: Single Family Residence
Materials
- Brick-All Sides-AbvFound
Condition
- New construction: No
- Year built: 1998
Utilities & green energy
- Sewer: Public Sewer
- Water: Public
- Utilities for property: Electricity Connected
Community & HOA
Community
- Subdivision: LONGCREEK WINDERMERE
HOA
- Has HOA: Yes
- HOA fee: $735 annually
Location
- Region: Blythewood
Financial & listing details
- Price per square foot: $173/sqft
- Tax assessed value: $307,600
- Annual tax amount: $2,865
- Date on market: 9/22/2026
- Listing agreement: Exclusive Agency
- Road surface type: Paved
Estimated market value
$618,900
$588,000 - $650,000
$3,325/mo
Price history
| Date | Event | Price |
|---|---|---|
| 10/5/2026 | Listed for sale | $634,900+2.4%$173/sqft |
Source:  Consolidated MLS #644379 Report a problem Consolidated MLS #644379 Report a problem | ||
| 8/19/2024 | Listing removed | $620,000$169/sqft |
Source: Consolidated MLS #584958 Report a problem | ||
| 5/13/2024 | Listed for sale | $620,000+23%$169/sqft |
Source: Consolidated MLS #584958 Report a problem | ||
| 7/22/2022 | Sold | $504,000-1%$137/sqft |
Source: Public Record Report a problem | ||
| 6/10/2022 | Listed for sale | $509,000+81.8%$139/sqft |
Source: Consolidated MLS #542746 Report a problem | ||
| 2/23/2017 | Sold | $280,000$76/sqft |
Source: Public Record Report a problem | ||
| 10/14/2016 | Price change | $280,000-6.6%$76/sqft |
Source: ERA Wilder Realty #407237 Report a problem | ||
| 8/12/2016 | Listed for sale | $299,900-16.7%$82/sqft |
Source: ERA Wilder Realty #407237 Report a problem | ||
| 2/20/2004 | Sold | $360,000$98/sqft |
Source: Public Record Report a problem | ||
| 6/4/2003 | Sold | $360,000+3.6%$98/sqft |
Source: Public Record Report a problem | ||
| 5/19/1998 | Sold | $347,500$95/sqft |
Source: Public Record Report a problem | ||
Public tax history
| Year | Property taxes | Tax assessment |
|---|---|---|
| 2022 | $2,865 -1.2% | $12,300 |
| 2021 | $2,899 -1.6% | $12,300 |
| 2020 | $2,945 +0.3% | $12,300 |
| 2019 | $2,937 +7.4% | $12,300 +9.8% |
| 2018 | $2,733 | $11,200 -7.1% |
| 2017 | $2,733 -4.5% | $12,060 |
| 2016 | $2,863 +0.4% | $12,060 |
| 2015 | $2,852 -0.4% | $12,060 -96% |
| 2014 | $2,864 +0.2% | $301,600 +2400.8% |
| 2013 | $2,858 | $12,060 -18.1% |
| 2012 | -- | $14,720 |
| 2011 | -- | $14,720 |
| 2010 | -- | $14,720 |
| 2009 | -- | $14,720 +14.8% |
| 2008 | -- | $12,820 |
| 2007 | -- | $12,820 |
| 2006 | -- | $12,820 |
| 2005 | -- | $12,820 +18.4% |
| 2004 | -- | $10,830 |
| 2003 | -- | $10,830 |
| 2002 | -- | $10,830 |
| 2000 | -- | $10,830 |
Find assessor info on the county website
Monthly payment
Est. payment
Payment breakdown
Explore the cost of this home by adjusting the details. Changes won't be saved.Climate risks
Neighborhood: 29016
Nearby schools
Schools provided by the listing agent
- Elementary: Round Top
- Middle: Blythewood
- High: Blythewood
- District: Richland Two
Source: Consolidated MLS. This data may not be complete. We recommend contacting the local school district to confirm school assignments for this home.

Similar homes
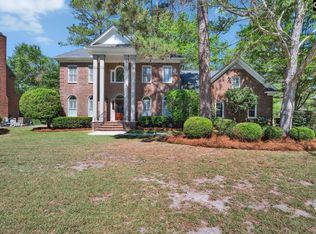
- $620,0004 bd4 ba3.5k sqft418 Old Course Loop, Blythewood, SC 29016For Sale
 MLS ID #634818, Randal Longo. Consolidated MLS
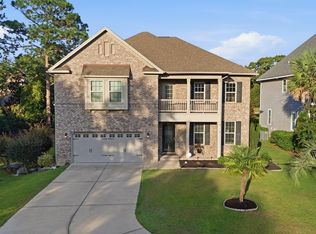
 - $665,0006 bd4 ba4.1k sqft336 Glenn Village Cir, Blythewood, SC 29016For Sale
 MLS ID #642859, Abby Hughes. Consolidated MLS
 - $699,0005 bd3 ba3.1k sqft718 Sparrow Hawk Ct, Blythewood, SC 29016For Sale
 MLS ID #643043, Kristie Oswald. Consolidated MLS
 - $599,0005 bd5 ba4.3k sqft456 Beaumont Park Cir, Blythewood, SC 29016For Sale
 MLS ID #634621, Welby Fowler. Consolidated MLS
