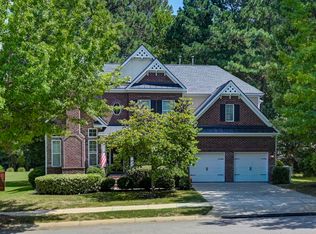
Come see why 18 Alumni Lane stands out in prestigious Cobblestone Park. Featuring spacious porches, a fully refreshed interior, a quiet location, and a neighborhood rich in amenities, this home checks all the boxes.Downstairs, 10-foot ceilings and an open floor plan flow seamlessly with natural light from 6-foot windows. The eat-in kitchen offers plenty of room to cook and entertain, while the den features a cozy wood-burning fireplace. The main-level primary suite serves as a relaxing sanctuary with a sitting area and new carpet. Additionally, the main level includes a laundry room, a full bathroom, and a bedroom that can easily function as an office.Upstairs features 9-foot ceilings, an ensuite bedroom, a secondary bedroom, another full bath, and an open area perfect for a media room or playroom. Tucked away upstairs is an additional space ideal for a craft room or home office.Outside, a covered walkway leads to the detached two-car garage, and a new architectural shingle roof provides long-term protection.Situated at the end of a quiet cul-de-sac surrounded by protected common areas, this home offers exceptional privacy. Cobblestone Park features a guard-gated entrance and resort-style amenities, including a championship 27-hole golf course, a clubhouse with a restaurant and bar, a fitness center, tennis and pickleball courts, a community pool, basketball courts, and sidewalk-lined streets.Schedule your appointment today to see this special home—it will not last long! Disclaimer: CMLS has not reviewed and, therefore, does not endorse vendors who may appear in listings.
For sale
$695,000
18 Alumni Ln, Blythewood, SC 29016
4beds
3,140sqft
Single Family Residence
Built in 2006
0.26 Acres Lot
$676,900 Zestimate®
$221/sqft
$158/mo HOA
What's special
Cozy wood-burning fireplaceDetached two-car garageSpacious porchesNew architectural shingle roofNew carpetEat-in kitchenFully refreshed interior
- 9 days
- 547
- 48
Zillow last checked:
Listing updated:
Listed by:
Stan Smith,
Stan Smith Realty LLC
Source: Consolidated MLS,MLS#: 642803
Facts & features
Interior
Bedrooms & bathrooms
- Bedrooms: 4
- Bathrooms: 4
- Full bathrooms: 4
- Main level bathrooms: 2
Primary bedroom
- Features: Double Vanity, Tub-Garden, Bath-Private, Separate Shower, Walk-In Closet(s), High Ceilings, Separate Water Closet
- Level: Main
Bedroom 2
- Level: Main
Bedroom 3
- Features: Bath-Private, Walk-In Closet(s), Tub-Shower
- Level: Second
Bedroom 4
- Level: Second
Dining room
- Features: High Ceilings
- Level: Main
Living room
- Features: Fireplace, Ceilings-High (over 9 Ft)
- Level: Main
Heating
- Central
Cooling
- Central Air
Appliances
- Included: Built-In Range, Smooth Surface
- Laundry: Main Level
Features
- Flooring: Engineered Hardwood, Tile, Carpet
- Basement: Crawl Space
- Number of fireplaces: 1
Interior area
- Total structure area: 3,140
- Total interior livable area: 3,140 sqft
Property
Parking
- Total spaces: 2
- Parking features: Detached
- Garage spaces: 2
Features
- Stories: 2
- Exterior features: Gutters - Full
- Fencing: Rear Only Aluminum
Lot
- Size: 0.26 Acres
- Features: Cul-De-Sac
Details
- Parcel number: 152020505
Construction
Type & style
- Home type: SingleFamily
- Architectural style: Traditional
- Property subtype: Single Family Residence
Materials
- Fiber Cement-Hardy Plank
Condition
- New construction: No
- Year built: 2006
Utilities & green energy
- Sewer: Public Sewer
- Water: Public
- Utilities for property: Electricity Connected
Community & HOA
Community
- Features: Gated
- Subdivision: COBBLESTONE PARK
HOA
- Has HOA: Yes
- HOA fee: $475 quarterly
Location
- Region: Blythewood
Financial & listing details
- Price per square foot: $221/sqft
- Tax assessed value: $381,000
- Annual tax amount: $3,695
- Date on market: 9/11/2026
- Listing agreement: Exclusive Right To Sell
- Road surface type: Paved
Estimated market value
$676,900
$643,000 - $711,000
$2,691/mo
Price history
| Date | Event | Price |
|---|---|---|
| 9/11/2026 | Listed for sale | $695,000+78.3%$221/sqft |
Source:  Consolidated MLS #642803 Report a problem Consolidated MLS #642803 Report a problem | ||
| 7/5/2014 | Listing removed | $389,900$124/sqft |
Source: Coldwell Banker United, Realtors #355023 Report a problem | ||
| 5/21/2014 | Listed for sale | $389,900+10.8%$124/sqft |
Source: Coldwell Banker United, Realtors #355023 Report a problem | ||
| 5/7/2009 | Sold | $351,750-27.8%$112/sqft |
Source: Public Record Report a problem | ||
| 10/24/2008 | Sold | $486,900-26.2%$155/sqft |
Source: Public Record Report a problem | ||
| 7/21/2008 | Listing removed | $660,000$210/sqft |
Source: NCI Report a problem | ||
| 6/13/2008 | Listed for sale | $660,000$210/sqft |
Source: NCI Report a problem | ||
| 5/4/2008 | Listing removed | $660,000$210/sqft |
Source: NCI Report a problem | ||
| 4/6/2008 | Listed for sale | $660,000+1.5%$210/sqft |
Source: NCI Report a problem | ||
| 11/6/2006 | Sold | $650,000+712.5%$207/sqft |
Source: Public Record Report a problem | ||
| 8/17/2005 | Sold | $80,000$25/sqft |
Source: Public Record Report a problem | ||
Public tax history
| Year | Property taxes | Tax assessment |
|---|---|---|
| 2022 | $3,695 -2% | $15,240 |
| 2021 | $3,770 -1.5% | $15,240 |
| 2020 | $3,827 +1% | $15,240 |
| 2019 | $3,791 +0.8% | $15,240 +1.6% |
| 2018 | $3,762 | $15,000 |
| 2017 | $3,762 +2.1% | $15,000 |
| 2016 | $3,686 +0.4% | $15,000 -33.3% |
| 2015 | $3,672 -70.4% | $22,500 -93.6% |
| 2014 | $12,392 +255.7% | $352,000 +2400% |
| 2013 | $3,484 | $14,080 +0.1% |
| 2012 | -- | $14,070 |
| 2011 | -- | $14,070 |
| 2010 | -- | $14,070 -8.9% |
| 2009 | -- | $15,440 -23.3% |
| 2008 | -- | $20,140 |
| 2007 | -- | $20,140 +739.2% |
| 2006 | -- | $2,400 |
| 2005 | -- | $2,400 +42.9% |
| 2004 | -- | $1,680 -30% |
| 2003 | -- | $2,400 -33.3% |
| 2002 | -- | $3,600 |
| 2000 | -- | $3,600 |
Find assessor info on the county website
Monthly payment
Est. payment
Payment breakdown
Explore the cost of this home by adjusting the details. Changes won't be saved.Climate risks
Neighborhood: 29016
Nearby schools
Schools provided by the listing agent
- Elementary: Bethel-Hanberry
- Middle: Muller Road
- High: Westwood
- District: Richland Two
Source: Consolidated MLS. This data may not be complete. We recommend contacting the local school district to confirm school assignments for this home.
Similar homes
- $700,0005 bd5 ba4.3k sqft1200 University Pkwy, Blythewood, SC 29016For Sale
 MLS ID #642190, Austin Hubbard. Consolidated MLS
 - $687,9004 bd4 ba3.6k sqft447 Longtown Rd W, Blythewood, SC 29016For Sale
 MLS ID #640313, Christopher Clay. Consolidated MLS
 - $694,9004 bd3 ba2.8k sqft205 Soft Stone Dr, Blythewood, SC 29016For Sale
 MLS ID #635600, Renard Perry. Consolidated MLS
 - $565,0003 bd3 ba2.7k sqft51 Veranda Ln, Blythewood, SC 29016For Sale
 MLS ID #628984, Erick Dunn. Consolidated MLS
