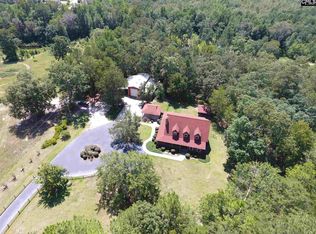
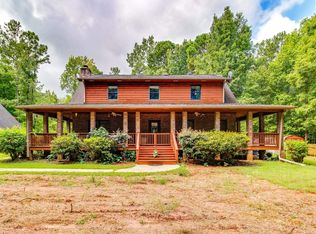
Country living at its best on 4.61 acres. Enjoy the best of country living in this spacious, open home situated on 4.61 acres in Blythewood , complete with a fiberglass pool, wraparound porch, and plenty of room to enjoy the outdoors. The property is fully fenced and features a pond, waterfall, shop, greenhouse, shed, and barn, offering endless possibilities for hobbies, gardening, animals, or simply enjoying a private country retreat. A metal roof was installed in 2020. Inside the open great room welcomes one with cypress walls, abundant natural light, and a fireplace with gas logs. The great room flows naturally to the wraparound porch and pool area, creating an ideal setting for entertaining or relaxing. The kitchen and bathrooms were remodeled in 2020 featuring updated appliances, granite countertops, and a large island with bar seating. The dining room offers flexibility and can be easily converted back into a formal living room. The downstairs primary suite provides a private retreat with its own fireplace, glass-enclosed shower, and garden tub area. The primary bedroom fireplace has gas logs and it ready to be connected. A flex room offers additional versatility and can serve as a 4th bedroom, home office, media room. or guest space, depending on one's needs. Additional features include a laundry room with a combination washer/ dryer and appliances that convey with the property. The garage and workshop are equipped with mini-split HVAC systems. With expansive outdoor space, multiple outbuildings, a pool, pond, and a welcoming home filled with natural light, this property offers a rate combinations of comfort, privacy, and country charm. Outdoor furniture is negotiable. Buyer to verify square footage and all information important to the purchase. One of the agents, Bill Ferguson is the owner of the property. Disclaimer: CMLS has not reviewed and, therefore, does not endorse vendors who may appear in listings.
For sale
Price cut: $54K (10/6)
$795,900
138 Rice Creek Ln, Blythewood, SC 29016
3beds
3,821sqft
Single Family Residence
Built in 1993
4.61 Acres Lot
$764,100 Zestimate®
$208/sqft
$-- HOA
What's special
Fiberglass poolWraparound porchFireplace with gas logsGarden tub areaMultiple outbuildingsCypress wallsUpdated appliances
- 58 days
- 344
- 29
Zillow last checked:
Listing updated:
Listed by:
Evelyn M Whitmire,
Whitmire Real Estate
Source: Consolidated MLS,MLS#: 640602
Facts & features
Interior
Bedrooms & bathrooms
- Bedrooms: 3
- Bathrooms: 3
- Full bathrooms: 2
- 1/2 bathrooms: 1
- Partial bathrooms: 1
- Main level bathrooms: 2
Rooms
- Room types: Bonus Room, FROG (No Closet)
Primary bedroom
- Features: Bath-Private, Walk-In Closet(s), Ceiling Fan(s)
- Level: Main
Bedroom 2
- Features: Ceiling Fan(s), Closet-Private, Floors-Hardwood
- Level: Second
Bedroom 3
- Features: Ceiling Fan(s), Closet-Private
- Level: Second
Dining room
- Features: Floors-Hardwood
- Level: Main
Great room
- Level: Main
Kitchen
- Features: Bar, Eat-in Kitchen, Pantry, Granite Counters, Floors-Tile, Cabinets-Other, Prep Sink
- Level: Main
Heating
- Heat Pump 1st Lvl, Heat Pump 2nd Lvl
Cooling
- Heat Pump 1st Lvl, Heat Pump 2nd Lvl
Appliances
- Included: Free-Standing Range, Self Clean, Smooth Surface, Dishwasher, Dryer, Refrigerator, Washer, Microwave Above Stove, Electric Water Heater
- Laundry: Utility Room, Main Level
Features
- Bookcases, Ceiling Fan(s), Built-in Features
- Flooring: Hardwood, Tile
- Windows: Skylight(s), Thermopane
- Basement: Crawl Space
- Attic: Attic Access
- Number of fireplaces: 2
- Fireplace features: Gas Log-Natural
Interior area
- Total structure area: 3,821
- Total interior livable area: 3,821 sqft
Property
Parking
- Total spaces: 2
- Parking features: Garage Door Opener
- Attached garage spaces: 2
Features
- Stories: 2
- Patio & porch: Patio
- Has private pool: Yes
- Fencing: Chain Link,Rear Only Aluminum
- Frontage length: 0
Lot
- Size: 4.61 Acres
- Features: Cul-De-Sac, Horse OK
Details
- Additional structures: Barn(s), Workshop
- Parcel number: 178000456
- Horses can be raised: Yes
Construction
Type & style
- Home type: SingleFamily
- Architectural style: Country
- Property subtype: Single Family Residence
Materials
- Brick-All Sides-AbvFound, Vinyl
Condition
- New construction: No
- Year built: 1993
Utilities & green energy
- Sewer: Septic Tank
- Water: Well
- Utilities for property: Cable Available
Community & HOA
Community
- Security: Security System Owned, Smoke Detector(s)
- Subdivision: NONE
HOA
- Has HOA: No
Location
- Region: Blythewood
Financial & listing details
- Price per square foot: $208/sqft
- Tax assessed value: $245,300
- Annual tax amount: $1,143
- Date on market: 8/11/2026
- Listing agreement: Exclusive Right To Sell
Estimated market value
$764,100
$726,000 - $802,000
$2,316/mo
Price history
| Date | Event | Price |
|---|---|---|
| 10/6/2026 | Price change | $795,900-6.4%$208/sqft |
Source:  Consolidated MLS #640602 Report a problem Consolidated MLS #640602 Report a problem | ||
| 8/12/2026 | Listed for sale | $849,900+1207.5%$222/sqft |
Source: Consolidated MLS #640602 Report a problem | ||
| 5/2/2022 | Sold | $65,000+30%$17/sqft |
Source: Public Record Report a problem | ||
| 1/28/2022 | Sold | $50,000$13/sqft |
Source: Public Record Report a problem | ||
Public tax history
| Year | Property taxes | Tax assessment |
|---|---|---|
| 2022 | $1,143 +12.5% | $1,250 |
| 2021 | $1,016 -0.3% | $1,250 |
| 2020 | $1,019 +3.5% | $1,250 |
| 2019 | $985 +3.1% | $1,250 |
| 2018 | $956 | -- |
| 2017 | $956 -39.2% | $8,040 |
| 2016 | $1,571 +0.4% | $8,040 |
| 2015 | $1,566 -0.3% | $8,040 -96% |
| 2014 | $1,571 +0.2% | $200,900 +2398.8% |
| 2013 | $1,568 | $8,040 -3.1% |
| 2012 | -- | $8,300 |
| 2011 | -- | $8,300 |
| 2010 | -- | $8,300 |
| 2009 | -- | $8,300 +2.5% |
| 2008 | -- | $8,100 |
| 2007 | -- | $8,100 |
| 2006 | -- | $8,100 |
| 2005 | -- | $8,100 +51.4% |
| 2004 | -- | $5,350 |
| 2003 | -- | $5,350 |
| 2002 | -- | $5,350 |
| 2000 | -- | $5,350 |
Find assessor info on the county website
Monthly payment
Est. payment
Payment breakdown
Explore the cost of this home by adjusting the details. Changes won't be saved.Climate risks
Neighborhood: 29016
Nearby schools
Schools provided by the listing agent
- Elementary: Langford
- Middle: Muller Road
- High: Blythewood
- District: Richland Two
Source: Consolidated MLS. This data may not be complete. We recommend contacting the local school district to confirm school assignments for this home.
Similar homes
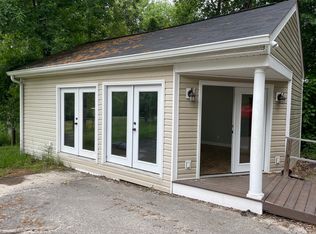
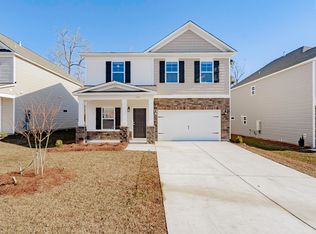
- $694,9004 bd3 ba2.8k sqft205 Soft Stone Dr, Blythewood, SC 29016For Sale
 MLS ID #635600, Renard Perry. Consolidated MLS
 - $695,0004 bd4 ba3.1k sqft18 Alumni Ln, Blythewood, SC 29016For Sale
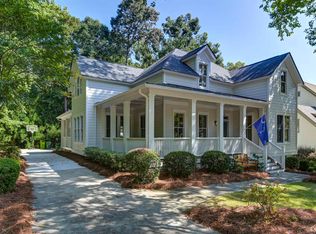 MLS ID #642803, Stan Smith. Consolidated MLS
 - $589,0004 bd3 ba3.3k sqft113 Ashley Ridge Rd, Blythewood, SC 29016For Sale
 MLS ID #636145, Andrew Diegel. Consolidated MLS
 - $569,2504 bd4 ba3.1k sqft105 Bear Creek Ct, Ridgeway, SC 29016For Sale
 MLS ID #642173, Justin Bombard. Consolidated MLS
