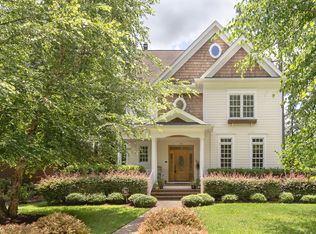
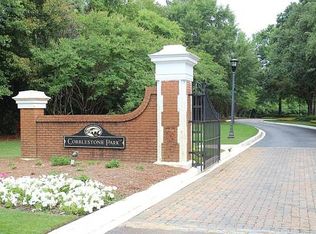
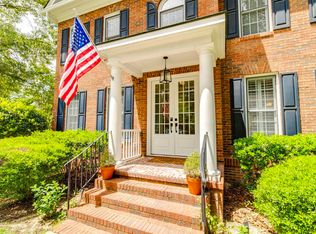
Nestled in the sought after neighborhood of Cobblestone Park, this home presents a beautifully maintained home with a bright, open layout that blends comfort and functionality. The spacious living area flows seamlessly into a well-designed luxury kitchen with ample cabinetry and modern finishes, creating an ideal space for everyday living and entertaining. A generous primary suite provides a peaceful retreat, while additional bedrooms deliver flexibility for guests, work, or hobbies. The upstairs features an office with it's own balcony. Each bedroom has brand new premium carpet and padding. Outdoors, the patio extends the living space, perfect for relaxing or hosting gatherings. There is also a large rooftop terrace over the garage, which is perfect for entertaining or spending time outdoors. This home is located on a corner lot next to the amenity center, which features a pool, tennis courts, recreation field, indoor basketball court, and a playground. Cobblestone Park is also a gated community with a top rated golf course. With its thoughtful layout, appealing style, and convenient location near local amenities, this home stands out as a welcoming place to settle in and enjoy. Disclaimer: CMLS has not reviewed and, therefore, does not endorse vendors who may appear in listings.
For sale
Price cut: $20K (10/2)
$545,000
51 Veranda Ln, Blythewood, SC 29016
3beds
2,745sqft
Single Family Residence
Built in 2008
9,147 Square Feet Lot
$539,800 Zestimate®
$199/sqft
$158/mo HOA
What's special
Modern finishesCorner lotWell-designed luxury kitchenBright open layoutGenerous primary suiteAmple cabinetry
- 214 days
- 446
- 28
Zillow last checked:
Listing updated:
Listed by:
Erick Dunn Phone:803-673-7573,
NorthGroup Real Estate LLC
Source: Consolidated MLS,MLS#: 628984
Facts & features
Interior
Bedrooms & bathrooms
- Bedrooms: 3
- Bathrooms: 3
- Full bathrooms: 2
- 1/2 bathrooms: 1
- Partial bathrooms: 1
- Main level bathrooms: 2
Primary bedroom
- Level: Main
Heating
- Central
Cooling
- Central Air
Features
- Basement: Crawl Space
- Number of fireplaces: 1
Interior area
- Total structure area: 2,745
- Total interior livable area: 2,745 sqft
Video & virtual tour
Property
Parking
- Total spaces: 2
- Parking features: Garage - Attached
- Attached garage spaces: 2
Features
- Stories: 2
Lot
- Size: 9,147 Square Feet
Details
- Parcel number: 152010501
Construction
Type & style
- Home type: SingleFamily
- Architectural style: Traditional
- Property subtype: Single Family Residence
Materials
- Brick-All Sides-AbvFound
Condition
- New construction: No
- Year built: 2008
Utilities & green energy
- Sewer: Public Sewer
- Water: Public
Community & HOA
Community
- Subdivision: COBBLESTONE PARK
HOA
- Has HOA: Yes
- HOA fee: $475 quarterly
Location
- Region: Blythewood
Financial & listing details
- Price per square foot: $199/sqft
- Tax assessed value: $418,000
- Annual tax amount: $3,992
- Date on market: 3/12/2026
- Listing agreement: Exclusive Right To Sell
- Road surface type: Paved
Estimated market value
$539,800
$513,000 - $567,000
$2,555/mo
Price history
| Date | Event | Price |
|---|---|---|
| 10/2/2026 | Price change | $545,000-3.5%$199/sqft |
Source:  Consolidated MLS #628984 Report a problem Consolidated MLS #628984 Report a problem | ||
| 7/15/2026 | Price change | $565,000-2.4%$206/sqft |
Source: Consolidated MLS #628984 Report a problem | ||
| 5/28/2026 | Price change | $579,000-1.7%$211/sqft |
Source: Consolidated MLS #628984 Report a problem | ||
| 5/6/2026 | Price change | $589,000-1.7%$215/sqft |
Source: Consolidated MLS #628984 Report a problem | ||
| 3/12/2026 | Listed for sale | $599,000+43.3%$218/sqft |
Source: Consolidated MLS #628984 Report a problem | ||
| 5/11/2021 | Sold | $418,000+2%$152/sqft |
Source: Public Record Report a problem | ||
| 3/15/2021 | Listed for sale | $409,900+13.9%$149/sqft |
Source: Consolidated MLS #512872 Report a problem | ||
| 10/24/2018 | Sold | $360,000-1.4%$131/sqft |
Source: Public Record Report a problem | ||
| 9/20/2018 | Listed for sale | $365,015-38.1%$133/sqft |
Source: ERA Wilder Realty #456736 Report a problem | ||
| 5/18/2006 | Sold | $590,000+637.5%$215/sqft |
Source: Public Record Report a problem | ||
| 10/19/2005 | Sold | $80,000$29/sqft |
Source: Public Record Report a problem | ||
Public tax history
| Year | Property taxes | Tax assessment |
|---|---|---|
| 2022 | $3,992 +11% | $16,720 +16.1% |
| 2021 | $3,597 -1.5% | $14,400 |
| 2020 | $3,651 +1.1% | $14,400 |
| 2019 | $3,613 +51.8% | $14,400 +66.1% |
| 2018 | $2,379 | $8,670 |
| 2017 | $2,379 +1.9% | $8,670 |
| 2016 | $2,335 +0.3% | $8,670 |
| 2015 | $2,327 -0.4% | $8,670 -96% |
| 2014 | $2,336 +0.2% | $216,800 +2400.6% |
| 2013 | $2,332 | $8,670 -31.4% |
| 2012 | -- | $12,640 |
| 2011 | -- | $12,640 |
| 2010 | -- | $12,640 -60.1% |
| 2009 | -- | $31,680 +1220% |
| 2008 | -- | $2,400 |
| 2007 | -- | $2,400 |
| 2006 | -- | $2,400 |
| 2005 | -- | $2,400 +42.9% |
| 2004 | -- | $1,680 -30% |
| 2003 | -- | $2,400 -23.8% |
| 2002 | -- | $3,150 |
| 2000 | -- | $3,150 |
Find assessor info on the county website
Monthly payment
Est. payment
Payment breakdown
Explore the cost of this home by adjusting the details. Changes won't be saved.Climate risks
Neighborhood: 29016
Nearby schools
Schools provided by the listing agent
- Elementary: Bethel-Hanberry
- Middle: Muller Road
- High: Westwood
- District: Richland Two
Source: Consolidated MLS. This data may not be complete. We recommend contacting the local school district to confirm school assignments for this home.
Similar homes
- $555,0004 bd4 ba2.9k sqft352 Summers Trace Dr, Blythewood, SC 29016For Sale
 MLS ID #642051, Ha Na Sharman. Consolidated MLS
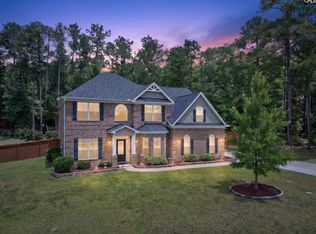
 - $539,9005 bd3 ba3k sqft434 Robin Song Ct, Blythewood, SC 29016For Sale
 MLS ID #637188, Delia Campbell. Consolidated MLS
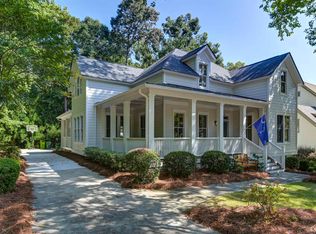
 - $695,0004 bd4 ba3.1k sqft18 Alumni Ln, Blythewood, SC 29016For Sale
 MLS ID #642803, Stan Smith. Consolidated MLS
 - $549,9004 bd3 ba2.7k sqft4 Holly Forest Ct, Blythewood, SC 29016For Sale
 MLS ID #643454, Joseph Dixon. Consolidated MLS
