Get ready to fall in love with this stunning all brick home in desirable Longcreek. Situated on a gorgeous landscaped .43 acres this property is a perfect blend of comfort, style and outdoor living. The spacious layout is ideal for both everyday living and entertaining; featuring a formal dining room, inviting living area with custom built-ins and a chef-inspired kitchen with newly installed appliances and plenty of storage including a Butler's pantry and wetbar. The primary suite is a true retreat offering a spa-like bathroom, generous closet space and French doors onto your inviting sunroom, perfect for enjoying your morning coffee. Upstairs you will find a spacious Flex space with built in desk and tons of natural light. Step outside and discover what truly sets this home apart! The backyard is an entertainer's dream with custom stone patios, screened gazebo, incredible brick fireplace and beautiful mature landscaping that creates a peaceful and private oasis. A custom outdoor kitchen is set in place allowing you to design your dream outdoor cooking and entertaining space. Enjoy fresh blueberries, grapes and a variety of fruit from your very own backyard. Conveniently located near dining, shopping, I-77 and award Richland2 schools. This home offers the lifestyle you've been searching for. Disclaimer: CMLS has not reviewed and, therefore, does not endorse vendors who may appear in listings.
For sale
$435,000
103 N Crescent Lake Way, Blythewood, SC 29016
3beds
2,400sqft
:
Get pre-qualified$2,750/mo
Single Family Residence
Built in 1995
0.43 Acres Lot
$429,300 Zestimate®
$181/sqft
$31/mo HOA
What's special
Incredible brick fireplaceAll brick homeSpacious layoutScreened gazeboCustom stone patiosCustom outdoor kitchenFormal dining room
- 54 days |
- 865 |
- 57 |
Likely to sell faster than
Zillow last checked:
Listing updated:
Listed by:
Kelley Hurrle,
Century 21 803 Realty
Source: Consolidated MLS,MLS#: 636108
Facts & features
Interior
Bedrooms & bathrooms
- Bedrooms: 3
- Bathrooms: 3
- Full bathrooms: 2
- 1/2 bathrooms: 1
- Partial bathrooms: 1
- Main level bathrooms: 3
Rooms
- Room types: Bonus Room, Sun Room
Primary bedroom
- Features: Tub-Garden, Bath-Private, Separate Shower, Tray Ceiling(s), Ceiling Fan(s), Separate Water Closet
- Level: Main
Bedroom 2
- Features: Ceiling Fan(s), Closet-Private
- Level: Main
Bedroom 3
- Features: Ceiling Fan(s), Closet-Private
- Level: Main
Dining room
- Features: Molding, Vaulted Ceiling(s), Butlers Pantry, Ceiling Fan(s), Wet Bar
- Level: Main
Kitchen
- Features: Bar, Bay Window, Eat-in Kitchen, Pantry, Counter Tops-Solid Surfac, Backsplash-Tiled, Cabinets-Painted
- Level: Main
Living room
- Features: Entertainment Center, French Doors, Molding, Ceilings-Tray, Ceiling Fan
- Level: Main
Heating
- Central, Gas 1st Lvl, Heat Pump 2nd Lvl
Cooling
- Central Air
Appliances
- Included: Built-In Range, Double Oven, Dishwasher, Refrigerator, Microwave Built In, Gas Water Heater
- Laundry: Electric, Heated Space, Utility Room, Main Level
Features
- Wet Bar
- Flooring: Engineered Hardwood, Carpet, Tile
- Basement: Crawl Space
- Attic: Attic Access
- Has fireplace: Yes
- Fireplace features: Outside, Free Standing, Masonry, Wood Burning
Interior area
- Total structure area: 2,400
- Total interior livable area: 2,400 sqft
Property
Parking
- Total spaces: 2
- Parking features: Garage Door Opener
- Attached garage spaces: 2
Features
- Stories: 1.5
- Patio & porch: Patio
- Exterior features: Landscape Lighting, Gutters - Full
- Fencing: Rear Only Wood
Lot
- Size: 0.43 Acres
Details
- Parcel number: 176150316
Construction
Type & style
- Home type: SingleFamily
- Architectural style: Traditional
- Property subtype: Single Family Residence
Materials
- Brick-Partial-AbvFound
Condition
- New construction: No
- Year built: 1995
Utilities & green energy
- Sewer: Public Sewer
- Water: Public
- Utilities for property: Electricity Connected
Community & HOA
Community
- Subdivision: LONGCREEK CRESCENT LAKE
HOA
- Has HOA: Yes
- Services included: Common Area Maintenance
- HOA fee: $375 annually
Location
- Region: Blythewood
Financial & listing details
- Price per square foot: $181/sqft
- Tax assessed value: $209,500
- Annual tax amount: $2,064
- Date on market: 6/9/2026
- Listing agreement: Exclusive Right To Sell
- Road surface type: Paved
Estimated market value
$429,300
$408,000 - $451,000
$2,306/mo
Price history
| Date | Event | Price |
|---|---|---|
| 6/10/2026 | Listed for sale | $435,000+2.4%$181/sqft |
Source:  Consolidated MLS #636108 Report a problem Consolidated MLS #636108 Report a problem | ||
| 5/24/2026 | Listing removed | $425,000$177/sqft |
Source: Consolidated MLS #628879 Report a problem | ||
| 3/12/2026 | Listed for sale | $425,000-1.5%$177/sqft |
Source: Consolidated MLS #628879 Report a problem | ||
| 2/18/2026 | Listing removed | $431,500$180/sqft |
Source: Consolidated MLS #624730 Report a problem | ||
| 1/19/2026 | Price change | $431,500-1.8%$180/sqft |
Source: Consolidated MLS #624730 Report a problem | ||
| 1/12/2026 | Listed for sale | $439,500+5.9%$183/sqft |
Source: Consolidated MLS #624730 Report a problem | ||
| 6/29/2023 | Sold | $415,000-2.4%$173/sqft |
Source: Public Record Report a problem | ||
| 6/10/2023 | Pending sale | $425,000$177/sqft |
Source: Consolidated MLS #563119 Report a problem | ||
| 5/26/2023 | Contingent | $425,000$177/sqft |
Source: Consolidated MLS #563119 Report a problem | ||
| 5/23/2023 | Listed for sale | $425,000+100.5%$177/sqft |
Source: Consolidated MLS #563119 Report a problem | ||
| 3/24/2011 | Sold | $212,000-11.6%$88/sqft |
Source: Public Record Report a problem | ||
| 10/31/2010 | Price change | $239,900-4%$100/sqft |
Source: Coldwell Banker United, Realtors #273129 Report a problem | ||
| 9/10/2010 | Price change | $249,900-3.8%$104/sqft |
Source: Coldwell Banker United, Realtors #273129 Report a problem | ||
| 6/18/2010 | Price change | $259,900-1.9%$108/sqft |
Source: Russell & Jeffcoat Realtors 08 #250632 Report a problem | ||
| 3/6/2010 | Price change | $265,000-1.8%$110/sqft |
Source: Russell & Jeffcoat Realtors 08 #250632 Report a problem | ||
| 9/19/2009 | Price change | $269,900-1.8%$112/sqft |
Source: Russell & Jeffcoat Realtors 08 #250632 Report a problem | ||
| 8/16/2009 | Listed for sale | $274,900+11.5%$115/sqft |
Source: Russell & Jeffcoat Realtors 08 #250632 Report a problem | ||
| 6/12/2007 | Sold | $246,500$103/sqft |
Source: Public Record Report a problem | ||
Public tax history
| Year | Property taxes | Tax assessment |
|---|---|---|
| 2022 | $2,064 -0.7% | $8,380 |
| 2021 | $2,078 -1.5% | $8,380 |
| 2020 | $2,109 +0.8% | $8,380 |
| 2019 | $2,092 -2.9% | $8,380 -2.4% |
| 2018 | $2,154 | $8,590 |
| 2017 | $2,154 +2.1% | $8,590 |
| 2016 | $2,111 +0.4% | $8,590 |
| 2015 | $2,103 -0.4% | $8,590 -96% |
| 2014 | $2,111 +0.2% | $214,800 +2400.6% |
| 2013 | $2,108 | $8,590 -8.6% |
| 2012 | -- | $9,400 -4.7% |
| 2011 | -- | $9,860 |
| 2010 | -- | $9,860 |
| 2009 | -- | $9,860 |
| 2008 | -- | $9,860 +31.1% |
| 2007 | -- | $7,520 |
| 2006 | -- | $7,520 |
| 2005 | -- | $7,520 +20.1% |
| 2004 | -- | $6,260 |
| 2003 | -- | $6,260 |
| 2002 | -- | $6,260 |
| 2000 | -- | $6,260 |
Find assessor info on the county website
Monthly payment
Est. payment
Payment breakdown
Explore the cost of this home by adjusting the details. Changes won't be saved.Climate risks
Neighborhood: 29016
Nearby schools
GreatSchools rating
- 6/10Round Top Elementary SchoolGrades: PK-5Distance: 1.5 mi
- 6/10Blythewood Middle SchoolGrades: 6-8Distance: 1.3 mi
- 8/10Blythewood High SchoolGrades: 9-12Distance: 3.2 mi
Schools provided by the listing agent
- Elementary: Round Top
- Middle: Blythewood
- High: Blythewood
- District: Richland Two
Source: Consolidated MLS. This data may not be complete. We recommend contacting the local school district to confirm school assignments for this home.
- $360,7003 bd2 ba2.2k sqft109 N Crescent Lake Way, Blythewood, SC 29016Off Market
- $369,3003 bd3 ba2.3k sqft101 N Crescent Lake Way, Blythewood, SC 29016Off Market

- $499,9005 bd4 ba3.2k sqft106 N Crescent Lake Way, Blythewood, SC 29016Off Market
- $342,6003 bd2 ba2.2k sqft104 N Crescent Lake Way, Blythewood, SC 29016Off Market
- $430,7003 bd2 ba2.8k sqft113 N Crescent Lake Way, Blythewood, SC 29016Off Market
- $455,0003 bd4 ba3k sqft2 Crescent Lake Ct, Blythewood, SC 29016Sold
- $377,7003 bd4 ba2.3k sqft108 N Crescent Lake Way, Blythewood, SC 29016Off Market
- $528,3005 bd4 ba3.4k sqft4 Crescent Lake Ct, Blythewood, SC 29016Off Market
A local agent can set up tours, give advice and negotiate with sellers.
Similar homes
- $485,0004 bd3 ba2.6k sqft3 Foxfield Ln, Blythewood, SC 29016For Sale
 MLS ID #637369, Lisa Kuhlman. Consolidated MLS
 - $455,0004 bd4 ba2.7k sqft11 Hilltopper Ct, Blythewood, SC 29016For Sale
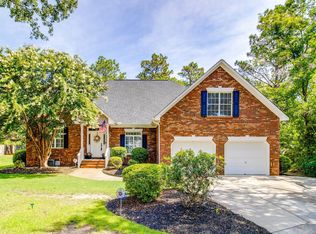 MLS ID #638882, Kerri Drafts. Consolidated MLS
 - $424,9003 bd3 ba2.7k sqft201 Sandy Lake Rd, Columbia, SC 29229For Sale
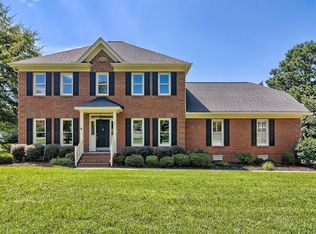 MLS ID #639754, Liz Gaymon. Consolidated MLS
 - $484,9004 bd3 ba3.1k sqft9 Ashfield Ln, Blythewood, SC 29016For Sale
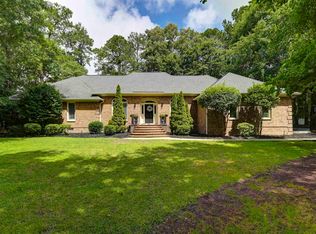 MLS ID #636742, Brian Hunt. Consolidated MLS
 - $459,9004 bd4 ba2.9k sqft238 Wading Bird Loop, Blythewood, SC 29016For SaleMLS ID #638813, Brian Hunt. Consolidated MLS
- $399,0005 bd4 ba2.7k sqft358 Coatbridge Dr, Blythewood, SC 29016For SaleMLS ID #638138, Wade Cooke. Consolidated MLS
- $450,0005 bd3 ba3.4k sqft1081 Valley Estates Dr, Blythewood, SC 29016For SaleMLS ID #632118, Martha McCoy. Consolidated MLS
- $300,0002 bd3 ba2.2k sqft114 Garris McCabe Ln, Blythewood, SC 29016For SaleMLS ID #639818, Petie Bradley. Consolidated MLS
- $464,9004 bd3 ba3.1k sqft1127 Valley Estates Dr, Blythewood, SC 29016For SaleMLS ID #632317, Steve Kozlowski. Consolidated MLS
- $545,0004 bd4 ba2.8k sqft541 Pine Knot Rd, Blythewood, SC 29016For SaleMLS ID #639386, John Duncan. Consolidated MLS
- $390,0004 bd3 ba2.3k sqft613 Scarlet Baby Dr, Blythewood, SC 29016For SaleMLS ID #636510, Roshona Wilcher. Consolidated MLS
- $565,0004 bd4 ba2.9k sqft352 Summers Trace Dr, Blythewood, SC 29016For SaleMLS ID #636060, Ha Na Sharman. Consolidated MLS
- $535,0005 bd4 ba3.1k sqft244 Longtown Rd W, Blythewood, SC 29016For SaleMLS ID #630054, JT Livingston. Consolidated MLS
- $419,9003 bd3 ba2.5k sqft221 Bostwick Rdg, Columbia, SC 29229For SaleMLS ID #630095, Gena S Banks. Consolidated MLS
- $589,0004 bd3 ba2.7k sqft4 Holly Forest Ct, Blythewood, SC 29016For SaleMLS ID #633885, Joseph Dixon. Consolidated MLS
- $485,0003 bd3 ba3k sqft12 Lambright Cir, Columbia, SC 29203For SaleMLS ID #639769, Serita Palmer. Consolidated MLS
- $485,0004 bd3 ba2.6k sqft74 Lillifield Dr, Elgin, SC 29045For SaleMLS ID #639988, Whitney Preston. Consolidated MLS
- $355,0004 bd3 ba2.8k sqft70 Ballymore Ct, Columbia, SC 29229For SaleMLS ID #637125, Blair Minick. Consolidated MLS
- $365,0004 bd3 ba3.3k sqft286 Traditions Cir, Columbia, SC 29229For SaleMLS ID #637187, Katherine Widener. Consolidated MLS
- $349,9003 bd2 ba2.1k sqft571 Maple Valley Loop, Blythewood, SC 29016For SaleMLS ID #628999, Melissa Bravo-Rivera. Consolidated MLS
