This all-brick home gives the kind of space, craftsmanship, and setting that's getting harder to find complete with BRAND NEW ROOF! It's nestled on half- an acre in a cul-de-sac within the desirable Longcreek community. The beautiful, mature landscaping greets you as you pull into the driveway! Step through the front door and you're welcomed by rich hardwood floors, fresh new paint, BRAND NEW HVAC and natural light that fills every corner. The thoughtfully designed split-floor plan balances function and flow. A formal dining room flanks the foyer that leads into a spacious great room anchored by a cozy wood-burning fireplace and tray ceilings. The MAIN-LEVEL primary suite is a true retreat, complete with tray ceilings, not one, but TWO WALK-IN closets, and an ensuite bath boasting with cathedral ceilings, dual vanities, soaking tub, separate shower, and private water closet. The split floor plan provides two additional bedrooms joined by a jack-and-jill bath on the main level, providing both privacy and convenience. Upstairs you'll find a finished room over the garage with BRAND NEW CARPET and a full bath that creates endless possibilities ideal for boomerang children, visiting guests, a media room, home gym, or private suite. Outdoors, the lifestyle continues. Enjoy a screened porch, a large spacious deck, and a natural backyard perfect for relaxing! This home comes with a TRANSFERRABLE ROOF WARRANTY, HVAC WARRANTY AND TERMITE BOND and don't forget the bonus storage/workshop in the large two-car garage!! Disclaimer: CMLS has not reviewed and, therefore, does not endorse vendors who may appear in listings.
For sale
Price cut: $6K (8/3)
$449,000
11 Hilltopper Ct, Blythewood, SC 29016
4beds
2,700sqft
:
Get pre-qualified$2,778/mo
Single Family Residence
Built in 1998
0.52 Acres Lot
$442,200 Zestimate®
$166/sqft
$31/mo HOA
What's special
Cozy wood-burning fireplaceBrand new roofBrand new hvacSpacious great roomAll-brick homeFresh new paintLarge spacious deck
- 24 days |
- 674 |
- 29 |
Zillow last checked:
Listing updated:
Listed by:
Kerri Drafts,
Wilson Real Estate Company LLC
Source: Consolidated MLS,MLS#: 638882
Facts & features
Interior
Bedrooms & bathrooms
- Bedrooms: 4
- Bathrooms: 4
- Full bathrooms: 3
- 1/2 bathrooms: 1
- Partial bathrooms: 1
- Main level bathrooms: 3
Primary bedroom
- Features: Double Vanity, Tub-Garden, Bath-Private, Separate Shower, Walk-In Closet(s), Tray Ceiling(s), Ceiling Fan(s), Separate Water Closet
- Level: Main
Bedroom 2
- Features: Walk-In Closet(s), Tub-Shower, Ceiling Fan(s)
- Level: Main
Bedroom 3
- Features: Ceiling Fan(s), Closet-Private
- Level: Main
Bedroom 4
- Features: Bath-Private, Walk-In Closet(s), Tub-Shower, Ceiling Fan(s)
- Level: Second
Dining room
- Features: Floors-Hardwood, Molding
- Level: Main
Kitchen
- Level: Main
Living room
- Features: Fireplace, Floors-Hardwood, Molding, Ceilings-Tray, Ceiling Fan
- Level: Main
Heating
- Central
Cooling
- Central Air, Wall Unit(s)
Appliances
- Included: Self Clean, Smooth Surface, Dishwasher, Disposal, Microwave Above Stove, Electric Water Heater
- Laundry: Utility Room, Main Level
Features
- Flooring: Hardwood, Luxury Vinyl, Carpet
- Basement: Crawl Space
- Attic: Pull Down Stairs,Attic Access
- Number of fireplaces: 1
- Fireplace features: Masonry
Interior area
- Total structure area: 2,700
- Total interior livable area: 2,700 sqft
Property
Parking
- Total spaces: 2
- Parking features: Garage Door Opener
- Attached garage spaces: 2
Features
- Stories: 2
- Exterior features: Gutters - Partial
Lot
- Size: 0.52 Acres
- Features: Cul-De-Sac, Sprinkler
Details
- Parcel number: 205060126
Construction
Type & style
- Home type: SingleFamily
- Architectural style: Traditional
- Property subtype: Single Family Residence
Materials
- Brick-All Sides-AbvFound
Condition
- New construction: No
- Year built: 1998
Utilities & green energy
- Sewer: Public Sewer
- Water: Public
- Utilities for property: Electricity Connected
Community & HOA
Community
- Security: Smoke Detector(s)
- Subdivision: LONGCREEK FOX MEADOW
HOA
- Has HOA: Yes
- HOA fee: $375 annually
Location
- Region: Blythewood
Financial & listing details
- Price per square foot: $166/sqft
- Tax assessed value: $212,100
- Annual tax amount: $2,084
- Date on market: 7/17/2026
- Listing agreement: Exclusive Right To Sell
- Road surface type: Paved
Estimated market value
$442,200
$420,000 - $464,000
$2,303/mo
Price history
| Date | Event | Price |
|---|---|---|
| 8/3/2026 | Price change | $449,000-1.3%$166/sqft |
Source:  Consolidated MLS #638882 Report a problem Consolidated MLS #638882 Report a problem | ||
| 7/17/2026 | Listed for sale | $455,000$169/sqft |
Source: Consolidated MLS #638882 Report a problem | ||
| 7/3/2026 | Listing removed | $455,000$169/sqft |
Source: Consolidated MLS #632776 Report a problem | ||
| 5/22/2026 | Price change | $455,000-0.4%$169/sqft |
Source: Consolidated MLS #632776 Report a problem | ||
| 4/29/2026 | Listed for sale | $457,000+138%$169/sqft |
Source: Consolidated MLS #632776 Report a problem | ||
| 6/2/1999 | Sold | $192,000$71/sqft |
Source: Public Record Report a problem | ||
Public tax history
| Year | Property taxes | Tax assessment |
|---|---|---|
| 2022 | $2,084 -0.7% | $8,480 |
| 2021 | $2,099 -1.5% | $8,480 |
| 2020 | $2,131 +0.8% | $8,480 |
| 2019 | $2,114 +1.1% | $8,480 +2.2% |
| 2018 | $2,090 | $8,300 |
| 2017 | $2,090 +2% | $8,300 |
| 2016 | $2,048 +0.4% | $8,300 |
| 2015 | $2,041 -0.4% | $8,300 -96% |
| 2014 | $2,049 +0.2% | $207,500 +2400% |
| 2013 | $2,045 | $8,300 -5.7% |
| 2012 | -- | $8,800 |
| 2011 | -- | $8,800 |
| 2010 | -- | $8,800 |
| 2009 | -- | $8,800 +15% |
| 2008 | -- | $7,650 |
| 2007 | -- | $7,650 |
| 2006 | -- | $7,650 -33.3% |
| 2005 | -- | $11,470 +65.3% |
| 2004 | -- | $6,940 |
| 2003 | -- | $6,940 |
| 2002 | -- | $6,940 |
| 2000 | -- | $6,940 |
Find assessor info on the county website
Monthly payment
Est. payment
Payment breakdown
Explore the cost of this home by adjusting the details. Changes won't be saved.Climate risks
Neighborhood: 29016
Nearby schools
GreatSchools rating
- 6/10Round Top Elementary SchoolGrades: PK-5Distance: 1.1 mi
- 6/10Blythewood Middle SchoolGrades: 6-8Distance: 0.7 mi
- 8/10Blythewood High SchoolGrades: 9-12Distance: 3.7 mi
Schools provided by the listing agent
- Elementary: Round Top
- Middle: Blythewood
- High: Blythewood
- District: Richland Two
Source: Consolidated MLS. This data may not be complete. We recommend contacting the local school district to confirm school assignments for this home.
- $653,2005 bd5 ba4.2k sqft9 Hilltopper Ct, Blythewood, SC 29016Off Market
- $359,3004 bd3 ba2.3k sqft13 Hilltopper Ct, Blythewood, SC 29016Off Market
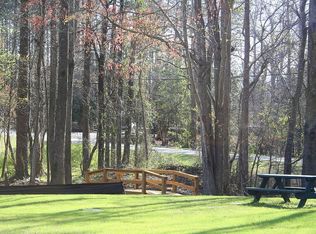
- $416,2003 bd2 ba2.5k sqft15 Hilltopper Ct, Blythewood, SC 29016Off Market
- $463,4003 bd2 ba3.2k sqft7 Hilltopper Ct, Blythewood, SC 29016Off Market
- $356,7003 bd2 ba2.4k sqft9 Hunt Cup Ln, Blythewood, SC 29016Off Market
- $403,8004 bd3 ba2.9k sqft11 Hunt Cup Ln, Blythewood, SC 29016Off Market
- $369,4003 bd2 ba2.6k sqft17 Hilltopper Ct, Blythewood, SC 29016Off Market
- $415,5003 bd3 ba2.5k sqft2 Foxfield Ln, Blythewood, SC 29016Off Market
A local agent can set up tours, give advice and negotiate with sellers.
Similar homes
- $484,9004 bd3 ba3.1k sqft9 Ashfield Ln, Blythewood, SC 29016For Sale
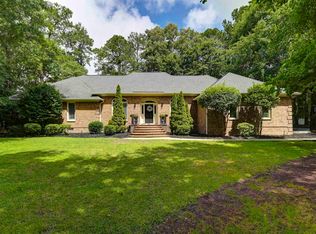 MLS ID #636742, Brian Hunt. Consolidated MLS
 - $435,0003 bd3 ba2.4k sqft103 N Crescent Lake Way, Blythewood, SC 29016For Sale
 MLS ID #636108, Kelley Hurrle. Consolidated MLS
 - $450,0003 bd2 ba2.1k sqft204 Ashley Oaks Dr, Blythewood, SC 29016For Sale
 MLS ID #637899, LaCretia Hemphill. Consolidated MLS
 - $399,0005 bd4 ba2.7k sqft358 Coatbridge Dr, Blythewood, SC 29016For Sale
 MLS ID #638138, Wade Cooke. Consolidated MLS
 - $505,0004 bd4 ba2.9k sqft447 Beaumont Park Cir, Blythewood, SC 29016For SaleMLS ID #634675, Biagio Cerbelli. Consolidated MLS
- $375,0004 bd4 ba2.5k sqft168 Coatbridge Dr, Blythewood, SC 29016PendingMLS ID #638999, George Walker. Consolidated MLS
- $430,0005 bd3 ba2.6k sqft1538 Fulmer Rd, Blythewood, SC 29016For SaleMLS ID #635248, Karen Yip. Consolidated MLS
- $450,0005 bd3 ba3.4k sqft1081 Valley Estates Dr, Blythewood, SC 29016For SaleMLS ID #632118, Martha McCoy. Consolidated MLS
- $535,0005 bd4 ba3.1k sqft244 Longtown Rd W, Blythewood, SC 29016For SaleMLS ID #630054, JT Livingston. Consolidated MLS
- $449,5004 bd4 ba3.7k sqft404 Nautique Cir, Columbia, SC 29229For SaleMLS ID #634814, Sapna Agarwal. Consolidated MLS
- $474,9005 bd3 ba3.6k sqft645 Needle Leaf Dr, Blythewood, SC 29016PendingMLS ID #636738, Erin Porris. Consolidated MLS
- $484,9004 bd3 ba3.6k sqft240 Abney Estates Dr, Blythewood, SC 29016For SaleMLS ID #633658, John M Brabham. Consolidated MLS
- $589,0004 bd3 ba2.7k sqft4 Holly Forest Ct, Blythewood, SC 29016For SaleMLS ID #633885, Joseph Dixon. Consolidated MLS
- $565,0004 bd4 ba2.9k sqft352 Summers Trace Dr, Blythewood, SC 29016For SaleMLS ID #636060, Ha Na Sharman. Consolidated MLS
- $390,0004 bd3 ba2.3k sqft613 Scarlet Baby Dr, Blythewood, SC 29016For SaleMLS ID #636510, Roshona Wilcher. Consolidated MLS
- $402,5005 bd3 ba2.9k sqft5 Big Leaf Ct, Columbia, SC 29229PendingMLS ID #638478, Patricia W Andrews. Consolidated MLS
- $599,0004 bd3 ba3.3k sqft113 Ashley Ridge Rd, Blythewood, SC 29016For SaleMLS ID #636145, Andrew Diegel. Consolidated MLS
- $375,0005 bd3 ba2.5k sqft204 Nautique Cir, Columbia, SC 29229For SaleMLS ID #638608, Liliana Carr. Consolidated MLS
- $485,0004 bd3 ba2.6k sqft74 Lillifield Dr, Elgin, SC 29045For SaleMLS ID #639988, Whitney Preston. Consolidated MLS
- $375,0003 bd3 ba2.5k sqft3 Stablegate, Columbia, SC 29229For SaleMLS ID #640146, Joe Davis. Consolidated MLS
