Very well maintained home in Coatbridge community. Lovely hardwood floors in common areas. 4 total bedrooms with 3.5 bathrooms. Formal dining room with wainscoting and molding. Option for two primary suites - one on the main level and one on the second. Flex space at the top of the stairs perfect for play area or second den. Nice fenced backyard and covered porch for outdoor activities and grilling. Two car garage, sprinklers in front and back. Convenient to schools, shopping and I-77. Disclaimer: CMLS has not reviewed and, therefore, does not endorse vendors who may appear in listings.
Pending
$375,000
168 Coatbridge Dr, Blythewood, SC 29016
4beds
2,520sqft
:
Get pre-qualified$2,320/mo
Single Family Residence
Built in 2017
6,534 Square Feet Lot
$375,000 Zestimate®
$149/sqft
$-- HOA
What's special
Two car garageNice fenced backyard
- 19 days |
- 390 |
- 22 |
Zillow last checked:
Listing updated:
Listed by:
George Walker,
Coldwell Banker Realty
Source: Consolidated MLS,MLS#: 638999
Facts & features
Interior
Bedrooms & bathrooms
- Bedrooms: 4
- Bathrooms: 4
- Full bathrooms: 3
- 1/2 bathrooms: 1
- Partial bathrooms: 1
- Main level bathrooms: 2
Rooms
- Room types: Loft
Primary bedroom
- Features: Double Vanity, Tub-Garden, Separate Shower, Walk-In Closet(s), Tray Ceiling(s), Ceiling Fan(s), Closet-Private, Separate Water Closet
- Level: Main
Bedroom 2
- Features: Walk-In Closet(s), Closet-Private
- Level: Second
Bedroom 3
- Features: Ceiling Fan(s)
- Level: Second
Bedroom 4
- Level: Second
Dining room
- Features: Molding
- Level: Main
Kitchen
- Features: Eat-in Kitchen, Floors-Hardwood, Kitchen Island, Granite Counters, Cabinets-Painted, Recessed Lighting
- Level: Main
Living room
- Features: Fireplace, Floors-Hardwood, Molding, Ceiling Fan
- Level: Main
Heating
- Central
Cooling
- Central Air
Appliances
- Included: Built-In Range, Counter Cooktop, Gas Range, Dishwasher, Microwave Built In
- Laundry: Utility Room, Main Level
Features
- Flooring: Carpet, Hardwood
- Has basement: No
- Attic: Pull Down Stairs
- Number of fireplaces: 1
- Fireplace features: Gas Log-Natural
Interior area
- Total structure area: 2,520
- Total interior livable area: 2,520 sqft
Property
Parking
- Total spaces: 2
- Parking features: Garage - Attached
- Attached garage spaces: 2
Features
- Stories: 2
- Fencing: Rear Only Wood
Lot
- Size: 6,534 Square Feet
Details
- Parcel number: 205030323
Construction
Type & style
- Home type: SingleFamily
- Architectural style: Traditional
- Property subtype: Single Family Residence
Materials
- Stone, Vinyl
- Foundation: Slab
Condition
- New construction: No
- Year built: 2017
Utilities & green energy
- Sewer: Public Sewer
- Water: Public
- Utilities for property: Electricity Connected
Community & HOA
Community
- Subdivision: Coatbridge
HOA
- Has HOA: Yes
- Services included: Clubhouse, Pool
Location
- Region: Blythewood
Financial & listing details
- Price per square foot: $149/sqft
- Tax assessed value: $264,000
- Annual tax amount: $2,509
- Date on market: 7/20/2026
- Listing agreement: Exclusive Right To Sell
- Road surface type: Paved
Estimated market value
$375,000
$356,000 - $394,000
$2,375/mo
Price history
| Date | Event | Price |
|---|---|---|
| 8/7/2026 | Pending sale | $375,000$149/sqft |
Source:  Consolidated MLS #638999 Report a problem Consolidated MLS #638999 Report a problem | ||
| 7/23/2026 | Contingent | $375,000$149/sqft |
Source: Consolidated MLS #638999 Report a problem | ||
| 7/20/2026 | Listed for sale | $375,000+5.9%$149/sqft |
Source: Consolidated MLS #638999 Report a problem | ||
| 8/28/2023 | Sold | $354,000$140/sqft |
Source: Public Record Report a problem | ||
| 7/30/2023 | Pending sale | $354,000$140/sqft |
Source: Consolidated MLS #561533 Report a problem | ||
| 7/15/2023 | Contingent | $354,000$140/sqft |
Source: Consolidated MLS #561533 Report a problem | ||
| 7/6/2023 | Price change | $354,000-1.4%$140/sqft |
Source: Consolidated MLS #561533 Report a problem | ||
| 6/18/2023 | Listed for sale | $359,000$142/sqft |
Source: Consolidated MLS #561533 Report a problem | ||
| 5/31/2023 | Pending sale | $359,000$142/sqft |
Source: Consolidated MLS #561533 Report a problem | ||
| 5/16/2023 | Listing removed | -- |
Source: Consolidated MLS #561533 Report a problem | ||
| 5/16/2023 | Contingent | $359,000$142/sqft |
Source: Consolidated MLS #561533 Report a problem | ||
| 4/27/2023 | Listed for sale | $359,000+36%$142/sqft |
Source: Consolidated MLS #561533 Report a problem | ||
| 10/5/2018 | Sold | $263,990$105/sqft |
Source: EXIT Realty solds #-7332129339391263604 Report a problem | ||
Public tax history
| Year | Property taxes | Tax assessment |
|---|---|---|
| 2022 | $2,509 -1% | $10,560 |
| 2021 | $2,534 -1.5% | $10,560 |
| 2020 | $2,574 +0.5% | $10,560 |
| 2019 | $2,562 +42% | $10,560 +473.9% |
| 2018 | $1,804 | $1,840 |
Find assessor info on the county website
Monthly payment
Est. payment
Payment breakdown
Explore the cost of this home by adjusting the details. Changes won't be saved.Climate risks
Neighborhood: 29016
Nearby schools
GreatSchools rating
- 6/10Round Top Elementary SchoolGrades: PK-5Distance: 0.6 mi
- 6/10Blythewood Middle SchoolGrades: 6-8Distance: 0.2 mi
- 8/10Blythewood High SchoolGrades: 9-12Distance: 3.1 mi
Schools provided by the listing agent
- Elementary: Round Top
- Middle: Blythewood
- High: Blythewood
- District: Richland Two
Source: Consolidated MLS. This data may not be complete. We recommend contacting the local school district to confirm school assignments for this home.
- $362,8005 bd3 ba3k sqft164 Coatbridge Dr, Blythewood, SC 29016Off Market
- $318,9004 bd2 ba1.7k sqft172 Coatbridge Dr, Blythewood, SC 29016Off Market

- $384,1005 bd3 ba3k sqft160 Coatbridge Dr, Blythewood, SC 29016Off Market
- $348,0005 bd3 ba2.5k sqft174 Coatbridge Dr, Blythewood, SC 29016Off Market
- $340,2005 bd3 ba2.4k sqft156 Coatbridge Dr, Blythewood, SC 29016Off Market
- $311,4004 bd2 ba2.2k sqft167 Coatbridge Dr, Blythewood, SC 29016Off Market
- $362,1004 bd2 ba2.9k sqft173 Coatbridge Dr, Blythewood, SC 29016Off Market
- $350,0003 bd2 ba2.6k sqft163 Coatbridge Dr, Blythewood, SC 29016Sold
A local agent can set up tours, give advice and negotiate with sellers.
Similar homes
- $399,0005 bd4 ba2.7k sqft358 Coatbridge Dr, Blythewood, SC 29016For Sale
 MLS ID #638138, Wade Cooke. Consolidated MLS
 - $399,9994 bd4 ba2.3k sqft112 Muirfield Ct W, Blythewood, SC 29016For Sale
 MLS ID #636345, Patrick Mooney. Consolidated MLS
 - $409,9004 bd3 ba2.3k sqft12 W Canterbury Ct, Blythewood, SC 29016For Sale
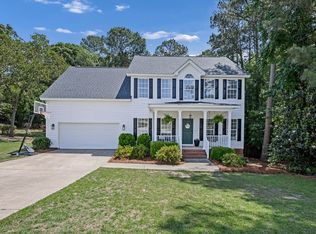 MLS ID #634665, Mike Burson. Consolidated MLS
 - $449,0004 bd4 ba2.7k sqft11 Hilltopper Ct, Blythewood, SC 29016For Sale
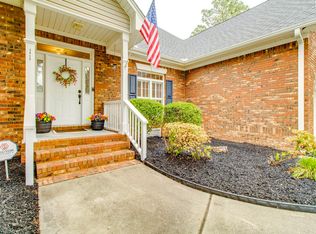 MLS ID #638882, Kerri Drafts. Consolidated MLS
 - $375,0004 bd4 ba2.8k sqft40 Kennebeck Ct, Columbia, SC 29229For SaleMLS ID #638292, Brenda Williams. Consolidated MLS
- $545,0004 bd4 ba2.8k sqft541 Pine Knot Rd, Blythewood, SC 29016For SaleMLS ID #639386, John Duncan. Consolidated MLS
- $390,0004 bd3 ba2.3k sqft613 Scarlet Baby Dr, Blythewood, SC 29016For SaleMLS ID #636510, Roshona Wilcher. Consolidated MLS
- $370,0004 bd3 ba2.8k sqft193 Crimson Queen Dr, Blythewood, SC 29016For SaleMLS ID #631161, Patrick Mooney. Consolidated MLS
- $375,0005 bd3 ba2.5k sqft204 Nautique Cir, Columbia, SC 29229For SaleMLS ID #638608, Liliana Carr. Consolidated MLS
- $444,9004 bd4 ba2.9k sqft238 Wading Bird Loop, Blythewood, SC 29016For SaleMLS ID #638813, Brian Hunt. Consolidated MLS
- $362,5003 bd3 ba1.7k sqft968 Beaufort Farm Rd, Blythewood, SC 29016For SaleMLS ID #638085, Yvette Spence. Consolidated MLS
- $430,0005 bd3 ba3k sqft119 Tawney Forest Rd, Blythewood, SC 29016For SaleMLS ID #636611, Shannon McNulty. Consolidated MLS
- $535,0005 bd4 ba3.1k sqft244 Longtown Rd W, Blythewood, SC 29016For SaleMLS ID #630054, JT Livingston. Consolidated MLS
- $375,0003 bd3 ba2.5k sqft3 Stablegate, Columbia, SC 29229For SaleMLS ID #640146, Joe Davis. Consolidated MLS
- $355,0004 bd3 ba2.8k sqft70 Ballymore Ct, Columbia, SC 29229For SaleMLS ID #637125, Blair Minick. Consolidated MLS
- $322,9004 bd3 ba2.2k sqft1441 Red Sunset Ln, Blythewood, SC 29016For SaleMLS ID #637724, Trisha Millhouse-Brown. Consolidated MLS
- $505,0004 bd4 ba2.9k sqft447 Beaumont Park Cir, Blythewood, SC 29016For SaleMLS ID #634675, Biagio Cerbelli. Consolidated MLS
- $334,9004 bd3 ba2.6k sqft438 Indigo Ridge Dr, Columbia, SC 29229For SaleMLS ID #639750, Ben McCarter. Consolidated MLS
- $375,0003 bd3 ba2.5k sqft17 Staunton Ct, Columbia, SC 29229For SaleMLS ID #638299, Pam Chesney. Consolidated MLS
- $429,0004 bd4 ba2.6k sqft719 Long Iron Ln, Blythewood, SC 29016For SaleMLS ID #629178, Angela M Nash. Consolidated MLS
