A four-bedroom, 3.5-bath home with a flex room in Blythewood provides great space with room to grow. This newer home offers more than 2,900 square feet with tall ceilings and an open, light-filled layout throughout the main level. A dedicated home office with 9+foot ceilings and a separate dining room with coffered ceiling detail provide flexible space for work and entertaining. The eat-in kitchen has granite counters, tiled backsplash, pantry and gas range. Living areas are carpet-free for an easy-care, move-in-ready feel. The upstairs flex room provides additional space suited to a teen or tween suite. The primary suite includes two walk-in closets, a tiled shower, and dual vanities. The home sits at the end of the street on a private lot with backyard privacy. Enjoy a screened-in back porch and a back patio, both overlooking the backyard — ideal for entertaining or enjoying the quiet outdoor living space. Some added features to the home include full gutters, recessed lighting throughout, surround sound stereo wiring pre-installed throughout the main level, Energy efficient tinted windows, and extra parking space for additional cars. Weston Woods residents also have access to a neighborhood pool. Located close to I-77 and the new Publix (currently being built), and zoned for Richland Two schools, with an easy commute to Columbia, Charlotte and Fort Jackson, this home is a must see! Disclaimer: CMLS has not reviewed and, therefore, does not endorse vendors who may appear in listings.
For sale
Price cut: $10K (9/16)
$424,900
238 Wading Bird Loop, Blythewood, SC 29016
4beds
2,946sqft
Single Family Residence
Built in 2019
0.29 Acres Lot
$423,600 Zestimate®
$144/sqft
$72/mo HOA
What's special
Full guttersScreened-in back porchGas rangeFlex roomTall ceilingsRecessed lighting throughoutEnergy efficient tinted windows
- 83 days
- 308
- 40
Zillow last checked:
Listing updated:
Listed by:
Brian Hunt,
Coldwell Banker Realty
Source: Consolidated MLS,MLS#: 638813
Facts & features
Interior
Bedrooms & bathrooms
- Bedrooms: 4
- Bathrooms: 4
- Full bathrooms: 3
- 1/2 bathrooms: 1
- Partial bathrooms: 1
- Main level bathrooms: 1
Rooms
- Room types: Bonus Room, Loft
Primary bedroom
- Features: Double Vanity, Bath-Private, Separate Shower, Walk-In Closet(s), Ceiling Fan(s), Closet-Private, Recessed Lighting, Separate Water Closet
- Level: Second
Bedroom 2
- Features: Bath-Shared, Closet-Private
- Level: Second
Bedroom 3
- Features: Bath-Shared, Tub-Shower, Ceiling Fan(s), Closet-Private
- Level: Second
Bedroom 4
- Features: Bath-Shared, Tub-Shower, Ceiling Fan(s), Closet-Private
- Level: Second
Dining room
- Features: Molding, High Ceilings
- Level: Main
Kitchen
- Features: Eat-in Kitchen, Pantry, Granite Counters, Cabinets-Stained, Backsplash-Tiled, Recessed Lighting
- Level: Main
Living room
- Features: French Doors, Molding, Fireplace, Ceiling Fan, Recessed Lights
- Level: Main
Heating
- Central
Cooling
- Central Air
Appliances
- Included: Built-In Range, Gas Range, Dishwasher, Disposal, Microwave Above Stove, Tankless Water Heater, Gas Water Heater
- Laundry: Heated Space
Features
- Ceiling Fan(s)
- Flooring: Luxury Vinyl
- Has basement: No
- Attic: Storage,Pull Down Stairs,Attic Access
- Number of fireplaces: 1
- Fireplace features: Gas Log-Natural
Interior area
- Total structure area: 2,946
- Total interior livable area: 2,946 sqft
Property
Parking
- Total spaces: 2
- Parking features: Garage Door Opener
- Attached garage spaces: 2
Features
- Stories: 2
- Exterior features: Gutters - Full
- Fencing: None
Lot
- Size: 0.29 Acres
- Features: Corner Lot, Cul-De-Sac, Sprinkler
Details
- Parcel number: 149060413
Construction
Type & style
- Home type: SingleFamily
- Architectural style: Traditional
- Property subtype: Single Family Residence
Materials
- Fiber Cement-Hardy Plank
- Foundation: Slab
Condition
- New construction: No
- Year built: 2019
Utilities & green energy
- Sewer: Public Sewer
- Water: Public
- Utilities for property: Electricity Connected
Community & HOA
Community
- Features: Sidewalks
- Security: Smoke Detector(s)
- Subdivision: WESTON WOODS
HOA
- Has HOA: Yes
- Services included: Common Area Maintenance, Road Maintenance, Sidewalk Maintenance, Street Light Maintenance, Green Areas
- HOA fee: $860 annually
Location
- Region: Blythewood
Financial & listing details
- Price per square foot: $144/sqft
- Tax assessed value: $298,200
- Annual tax amount: $2,789
- Date on market: 7/16/2026
- Listing agreement: Exclusive Right To Sell
- Road surface type: Paved
Estimated market value
$423,600
$402,000 - $445,000
$2,875/mo
Price history
| Date | Event | Price |
|---|---|---|
| 9/16/2026 | Price change | $424,900-2.3%$144/sqft |
Source:  Consolidated MLS #638813 Report a problem Consolidated MLS #638813 Report a problem | ||
| 8/24/2026 | Price change | $434,900-2.2%$148/sqft |
Source: Consolidated MLS #638813 Report a problem | ||
| 8/6/2026 | Price change | $444,900-3.3%$151/sqft |
Source: Consolidated MLS #638813 Report a problem | ||
| 7/17/2026 | Listed for sale | $459,900+57.6%$156/sqft |
Source: Consolidated MLS #638813 Report a problem | ||
| 11/1/2019 | Sold | $291,858$99/sqft |
Source: Public Record Report a problem | ||
| 8/14/2019 | Sold | $291,858$99/sqft |
Source: Public Record Report a problem | ||
Public tax history
| Year | Property taxes | Tax assessment |
|---|---|---|
| 2022 | $2,789 +0.7% | $11,930 +2.1% |
| 2021 | $2,769 -1.6% | $11,680 |
| 2020 | $2,813 +490.5% | $11,680 +3335.3% |
| 2019 | $476 | $340 |
Find assessor info on the county website
Monthly payment
Est. payment
Payment breakdown
Explore the cost of this home by adjusting the details. Changes won't be saved.Climate risks
Neighborhood: 29016
Nearby schools
Schools provided by the listing agent
- Elementary: Bethel-Hanberry
- Middle: Muller Road
- High: Westwood
- District: Richland Two
Source: Consolidated MLS. This data may not be complete. We recommend contacting the local school district to confirm school assignments for this home.
- $460,3005 bd3 ba4.1k sqft234 Wading Bird Loop, Blythewood, SC 29016Off Market
- $378,8005 bd3 ba2.9k sqft230 Wading Bird Loop, Blythewood, SC 29016Off Market
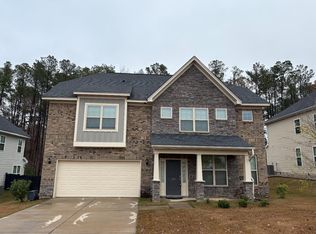
- $313,7004 bd2 ba2.3k sqft244 Wading Bird Loop, Blythewood, SC 29016Off Market
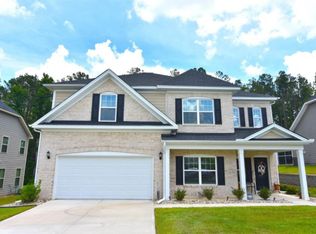
- $449,0005 bd3 ba3.3k sqft224 Wading Bird Loop, Blythewood, SC 29016Sold
Similar homes
- $445,0004 bd3 ba3.1k sqft9 Ashfield Ln, Blythewood, SC 29016For Sale
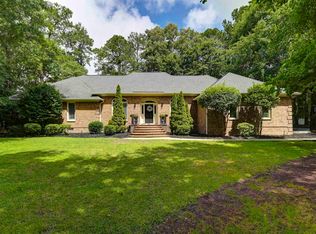 MLS ID #644341, Melinda Hunt. Consolidated MLS
 - $425,0005 bd5 ba3.5k sqft595 Links Crossing Dr, Blythewood, SC 29016For Sale
 MLS ID #642049, Braden Greer. Consolidated MLS
 - $420,0005 bd4 ba3.1k sqft696 Bell Flower Ln, Blythewood, SC 29016For Sale
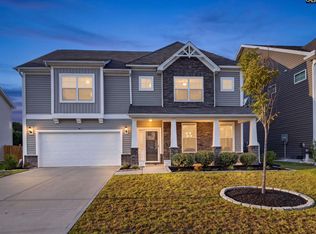 MLS ID #641923, Sharon Cornelius. Consolidated MLS
 - $395,0004 bd3 ba2.3k sqft12 W Canterbury Ct, Blythewood, SC 29016For Sale
 MLS ID #634665, Mike Burson. Consolidated MLS
