Now offered at an improved price. Spacious, well-kept and truly move-in ready, this single-owner 5-bedroom, 3-bath home offers more than 3,200 square feet of flexible living space. A main-level bedroom and full bath provide a great option for guests or multigenerational living. Hardwood floors connect the main living areas, while the eat-in kitchen features quartz countertops, stainless-steel appliances, a spacious peninsula, walk-in pantry and butler’s pantry. Upstairs, the oversized primary suite offers dual closets and a spacious private bath, with three additional bedrooms and laundry nearby. Big-ticket updates include a NEW roof (July 2026), newer kitchen appliances, along with additional interior and exterior improvements. Enjoy a cul-de-sac location with access to a community pool, playground and tennis courts. Disclaimer: CMLS has not reviewed and, therefore, does not endorse vendors who may appear in listings.
For sale
Price cut: $5K (9/24)
$385,000
199 Frasier Fir Ln, Columbia, SC 29229
5beds
3,238sqft
Single Family Residence
Built in 2006
0.26 Acres Lot
$383,700 Zestimate®
$119/sqft
$28/mo HOA
What's special
Gas-log fireplaceRear patioCovered front porchTwo-car garageGarden tubFamily roomWalk-in pantry
- 56 days
- 639
- 52
Zillow last checked:
Listing updated:
Listed by:
Desiree Merriweather,
LPT Realty LLC
Source: Consolidated MLS,MLS#: 640487
Facts & features
Interior
Bedrooms & bathrooms
- Bedrooms: 5
- Bathrooms: 3
- Full bathrooms: 3
- Main level bathrooms: 1
Primary bedroom
- Features: Double Vanity, Tub-Garden, Bath-Private, Separate Shower, Walk-In Closet(s), High Ceilings, Tray Ceiling(s), Ceiling Fan(s), Closet-Private, Separate Water Closet
- Level: Second
Bedroom 2
- Features: Ceiling Fan(s)
- Level: Second
Bedroom 3
- Features: Ceiling Fan(s), Closet-Private
- Level: Second
Bedroom 4
- Features: Walk-In Closet(s), Ceiling Fan(s), Closet-Private
- Level: Second
Bedroom 5
- Features: Walk-In Closet(s), Ceiling Fan(s), Closet-Private
- Level: Main
Dining room
- Features: Molding, Butlers Pantry
- Level: Main
Great room
- Level: Main
Kitchen
- Features: Eat-in Kitchen, Pantry, Cabinets-Stained, Backsplash-Tiled, Counter Tops-Quartz
- Level: Main
Living room
- Features: French Doors, Molding
- Level: Main
Heating
- Central
Cooling
- Central Air
Appliances
- Included: Free-Standing Range, Self Clean, Smooth Surface, Dishwasher, Disposal, Dryer, Refrigerator, Washer, Microwave Above Stove
- Laundry: Heated Space
Features
- Ceiling Fan(s)
- Flooring: Engineered Hardwood, Carpet, Tile
- Has basement: No
- Attic: Pull Down Stairs
- Number of fireplaces: 1
- Fireplace features: Gas Log-Natural
Interior area
- Total structure area: 3,238
- Total interior livable area: 3,238 sqft
Property
Parking
- Total spaces: 4
- Parking features: Garage Door Opener
- Attached garage spaces: 2
Features
- Stories: 2
- Patio & porch: Patio
- Frontage length: 0
Lot
- Size: 0.26 Acres
- Dimensions: 59.3 x 126 x 64.4 x 45.2 x 137.5
- Features: Cul-De-Sac
Details
- Additional structures: Shed(s)
- Parcel number: 230041015
Construction
Type & style
- Home type: SingleFamily
- Architectural style: Traditional
- Property subtype: Single Family Residence
Materials
- Brick-Partial-AbvFound, Vinyl
- Foundation: Slab
Condition
- New construction: No
- Year built: 2006
Utilities & green energy
- Sewer: Public Sewer
- Water: Public
- Utilities for property: Cable Available, Electricity Connected
Community & HOA
Community
- Features: Pool
- Subdivision: COMMONS AT WINCHESTER
HOA
- Has HOA: Yes
- Services included: Common Area Maintenance, Playground
- HOA fee: $333 annually
Location
- Region: Columbia
Financial & listing details
- Price per square foot: $119/sqft
- Tax assessed value: $223,900
- Annual tax amount: $2,182
- Date on market: 8/10/2026
- Listing agreement: Exclusive Right To Sell
- Road surface type: Paved
Estimated market value
$383,700
$365,000 - $403,000
$2,831/mo
Price history
| Date | Event | Price |
|---|---|---|
| 9/24/2026 | Price change | $385,000-1.3%$119/sqft |
Source:  Consolidated MLS #640487 Report a problem Consolidated MLS #640487 Report a problem | ||
| 9/11/2026 | Price change | $390,000-1.3%$120/sqft |
Source: Consolidated MLS #640487 Report a problem | ||
| 8/10/2026 | Listed for sale | $395,000+65.4%$122/sqft |
Source: Consolidated MLS #640487 Report a problem | ||
| 9/12/2006 | Sold | $238,827$74/sqft |
Source: Public Record Report a problem | ||
Public tax history
| Year | Property taxes | Tax assessment |
|---|---|---|
| 2022 | $2,182 -0.8% | $8,960 |
| 2021 | $2,200 -1.5% | $8,960 |
| 2020 | $2,233 +0.7% | $8,960 |
| 2019 | $2,217 +10.3% | $8,960 +12.8% |
| 2018 | $2,010 | $7,940 |
| 2017 | $2,010 +2% | $7,940 |
| 2016 | $1,970 +0.4% | $7,940 |
| 2015 | $1,963 -0.4% | $7,940 -96% |
| 2014 | $1,971 +0.2% | $198,500 +2400% |
| 2013 | $1,967 | $7,940 -18.3% |
| 2012 | -- | $9,720 |
| 2011 | -- | $9,720 |
| 2010 | -- | $9,720 |
| 2009 | -- | $9,720 +14.5% |
| 2008 | -- | $8,490 |
| 2007 | -- | $8,490 +430.6% |
| 2006 | -- | $1,600 +1354.5% |
| 2005 | -- | $110 |
Find assessor info on the county website
Monthly payment
Est. payment
Payment breakdown
Explore the cost of this home by adjusting the details. Changes won't be saved.Climate risks
Neighborhood: 29229
Nearby schools
Schools provided by the listing agent
- Elementary: North Springs
- Middle: Summit
- High: Ridge View
- District: Richland Two
Source: Consolidated MLS. This data may not be complete. We recommend contacting the local school district to confirm school assignments for this home.
Similar homes
- $395,0004 bd5 ba2.3k sqft217 Baysdale Dr, Columbia, SC 29229For Sale
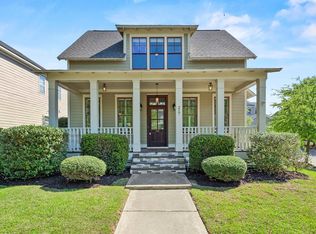 MLS ID #644100, Taley Hunt. Consolidated MLS
 - $345,0005 bd3 ba3.3k sqft285 Baccharis Dr, Columbia, SC 29229For Sale
 MLS ID #642156, Braden Greer. Consolidated MLS
 - $325,0004 bd3 ba2.6k sqft124 Grandview Cir, Columbia, SC 29229For Sale
 MLS ID #639210, SrDerra Davis-Wilson. Consolidated MLS
 - $295,0004 bd3 ba2k sqft318 Alderston Way, Columbia, SC 29229For Sale
 MLS ID #642749, Melissa K Moore. Consolidated MLS
