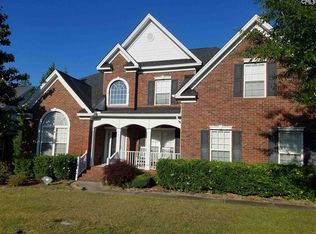
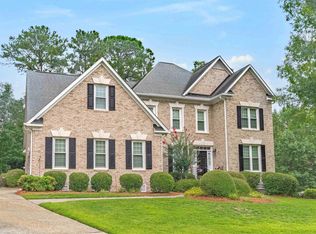
This all-brick Lake Carolina home effortlessly balances everyday functionality with a great flow for entertaining. Situated on a private, beautifully landscaped corner lot with a fully fenced backyard and side-entry garage, it sits in a peaceful, established neighborhood zoned for Lake Carolina Elementary and Blythewood High School.The main level features glowing hardwood floors, fresh paint, and updated carpeting. You're greeted by a formal dining room and a front room ideal for a home office, leading back into a bright family room with a gas fireplace. The adjacent kitchen features bar seating, an eat-in dining area, a pantry, and stainless steel appliances updated just last year.A main-level primary suite sits on its own wing for maximum privacy, offering his-and-hers walk-in closets and a large bathroom with double vanities, a jetted tub, and a separate shower. Two additional bedrooms sit on the opposite side of the main floor. Upstairs, a large bonus room joins a fourth bedroom and a full bath; giving you the ideal layout for an in-law suite, teen space, or game room. Disclaimer: CMLS has not reviewed and, therefore, does not endorse vendors who may appear in listings.
For sale
$439,000
276 Carolina Ridge Dr, Columbia, SC 29229
4beds
3,146sqft
Single Family Residence
Built in 2004
0.32 Acres Lot
$435,900 Zestimate®
$140/sqft
$620/mo HOA
What's special
Gas fireplaceSide-entry garageBright family roomStainless steel appliancesFresh paintUpdated carpetingJetted tub
- 6 hours
- 94
- 1
Zillow last checked:
Listing updated:
Listed by:
David Alexander,
Keller Williams Preferred
Source: Consolidated MLS,MLS#: 644930
Facts & features
Interior
Bedrooms & bathrooms
- Bedrooms: 4
- Bathrooms: 3
- Full bathrooms: 3
- Main level bathrooms: 2
Primary bedroom
- Level: Main
Bedroom 2
- Level: Main
Bedroom 3
- Level: Main
Bedroom 4
- Level: Second
Dining room
- Level: Main
Kitchen
- Level: Main
Living room
- Level: Main
Heating
- Central
Cooling
- Central Air
Appliances
- Laundry: Main Level
Features
- Basement: Crawl Space
- Number of fireplaces: 1
Interior area
- Total structure area: 3,146
- Total interior livable area: 3,146 sqft
Property
Parking
- Total spaces: 2
- Parking features: Garage - Attached
- Attached garage spaces: 2
Features
- Stories: 1
Lot
- Size: 0.32 Acres
- Dimensions: 13939
- Features: Corner Lot
Details
- Parcel number: 232010632
Construction
Type & style
- Home type: SingleFamily
- Architectural style: Traditional
- Property subtype: Single Family Residence
Materials
- Brick-All Sides-AbvFound
Condition
- New construction: No
- Year built: 2004
Utilities & green energy
- Sewer: Public Sewer
- Water: Public
- Utilities for property: Electricity Connected
Community & HOA
Community
- Subdivision: Lake Carolina - Laurel Chase
HOA
- Has HOA: Yes
- HOA fee: $620 monthly
Location
- Region: Columbia
Financial & listing details
- Price per square foot: $140/sqft
- Tax assessed value: $310,000
- Annual tax amount: $10,598
- Date on market: 10/13/2026
- Listing agreement: Exclusive Right To Sell
- Road surface type: Paved
Estimated market value
$435,900
$414,000 - $458,000
$2,533/mo
Price history
| Date | Event | Price |
|---|---|---|
| 10/13/2026 | Listed for sale | $439,000+41.6%$140/sqft |
Source:  Consolidated MLS #644930 Report a problem Consolidated MLS #644930 Report a problem | ||
| 4/1/2021 | Sold | $310,000-1.6%$99/sqft |
Source: Public Record Report a problem | ||
| 2/24/2021 | Listed for sale | $315,000+16.7%$100/sqft |
Source: Consolidated MLS #511555 Report a problem | ||
| 1/21/2020 | Sold | $270,000-1.8%$86/sqft |
Source: Public Record Report a problem | ||
| 11/1/2019 | Price change | $275,000-1.8%$87/sqft |
Source: Coldwell Banker Residential Brokerage - Columbia on Killian Rd #481041 Report a problem | ||
| 10/2/2019 | Listed for sale | $280,000+13935.1%$89/sqft |
Source: Coldwell Banker Residential Brokerage - Columbia on Killian Rd #481041 Report a problem | ||
| 9/20/2018 | Listing removed | $2,000$1/sqft |
Source: Owner Report a problem | ||
| 8/20/2018 | Listed for rent | $2,000+8.1%$1/sqft |
Source: Owner Report a problem | ||
| 9/5/2017 | Listing removed | $1,850$1/sqft |
Source: Owner Report a problem | ||
| 8/11/2017 | Listed for rent | $1,850+2.8%$1/sqft |
Source: Owner Report a problem | ||
| 11/1/2015 | Listing removed | $1,800$1/sqft |
Source: The Fowler Company #377019 Report a problem | ||
| 8/11/2015 | Listed for rent | $1,800-9.8%$1/sqft |
Source: The Fowler Company #377019 Report a problem | ||
| 7/2/2015 | Listing removed | $1,995$1/sqft |
Source: The Fowler Company #377019 Report a problem | ||
| 7/1/2015 | Listed for sale | $1,995-99.4%$1/sqft |
Source: The Fowler Company #377019 Report a problem | ||
| 1/1/2015 | Listing removed | $1,995$1/sqft |
Source: The Fowler Company #367810 Report a problem | ||
| 12/19/2014 | Listed for rent | $1,995-13.3%$1/sqft |
Source: The Fowler Company #367810 Report a problem | ||
| 3/2/2013 | Listing removed | $2,300$1/sqft |
Source: RE/MAX MIDLANDS REALTY #325343 Report a problem | ||
| 1/30/2013 | Listed for rent | $2,300$1/sqft |
Source: RE/MAX Midlands Realty #325343 Report a problem | ||
| 11/6/2010 | Listing removed | $329,900$105/sqft |
Source: EXIT Real Estate Solutions #276784 Report a problem | ||
| 10/2/2010 | Listed for sale | $329,900+2.8%$105/sqft |
Source: Showcase Technologies #276784 Report a problem | ||
| 8/2/2007 | Sold | $321,000+6.8%$102/sqft |
Source: Public Record Report a problem | ||
| 8/5/2004 | Sold | $300,500$96/sqft |
Source: Public Record Report a problem | ||
Public tax history
| Year | Property taxes | Tax assessment |
|---|---|---|
| 2022 | $10,598 +310% | $18,600 +72.2% |
| 2021 | $2,585 -5.2% | $10,800 -4.3% |
| 2020 | $2,727 +0.4% | $11,280 |
| 2019 | $2,717 -0.4% | $11,280 +0.9% |
| 2018 | $2,729 | $11,180 |
| 2017 | $2,729 +2.1% | $11,180 |
| 2016 | $2,673 +0.4% | $11,180 |
| 2015 | $2,662 -0.4% | $11,180 -96% |
| 2014 | $2,673 +0.2% | $279,400 +2399.1% |
| 2013 | $2,668 | $11,180 -13.1% |
| 2012 | -- | $12,860 |
| 2011 | -- | $12,860 |
| 2010 | -- | $12,860 |
| 2009 | -- | $12,860 +0.2% |
| 2008 | -- | $12,840 +12% |
| 2007 | -- | $11,460 |
| 2006 | -- | $11,460 -33.3% |
| 2005 | -- | $17,180 +742.2% |
| 2004 | -- | $2,040 |
Find assessor info on the county website
Monthly payment
Est. payment
Payment breakdown
Explore the cost of this home by adjusting the details. Changes won't be saved.Climate risks
Neighborhood: 29229
Nearby schools
Schools provided by the listing agent
- Elementary: Lake Carolina
- Middle: Kelly Mill
- High: Blythewood
- District: Richland Two
Source: Consolidated MLS. This data may not be complete. We recommend contacting the local school district to confirm school assignments for this home.
Similar homes
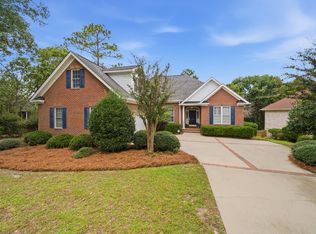
- $419,9003 bd3 ba2.4k sqft320 Chelmsford Way, Columbia, SC 29229For Sale
 MLS ID #644837, Patti Smith. Consolidated MLS
 - $--4 bd3 ba2.5k sqft112 Van Der Horst Dr, Columbia, SC 29229Auction
 Auction.com 2
 - $--4 bd3 ba2.5k sqft416 Bombing Range Rd, Columbia, SC 29229Auction
 Auction.com 2
 - $450,0004 bd5 ba3.2k sqft6 Sunset View Ct, Columbia, SC 29229For Sale
 MLS ID #638720, Lindsey Moore. Consolidated MLS
