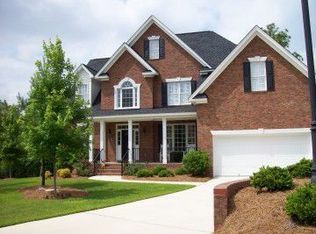
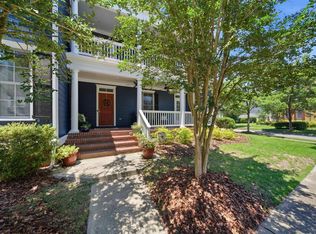
Beautifully maintained, all-brick, 1.5-story home custom built by award-winning builder John Zeigler in the desirable Lake Carolina community. Featuring 3 bedrooms and 2.5 baths, this home showcases quality craftsmanship with 10-foot ceilings, three-piece crown molding, and 7¼-inch baseboards. The split floor plan provides privacy, with a spacious owner's retreat featuring a double vanity, separate shower, jetted tub, and large walk-in closet. Freshly painted throughout, the home also features a newly added screened porch overlooking protected wetlands, providing a peaceful setting to relax and enjoy the outdoors. The finished room over the garage (FROG) includes a half bath and access to additional storage, making it a versatile space for a home office, media room, or guest retreat. Additional features include a tankless water heater, Rain Bird irrigation system, and a partial encapsulation of crawlspace installed proactively. Enjoy the amenities of Lake Carolina, including scenic walking trails, a dog park area, playgrounds, and beautiful natural surroundings. Quality construction, thoughtful details, and a great location make this home well worth a look! Disclaimer: CMLS has not reviewed and, therefore, does not endorse vendors who may appear in listings.
For sale
$419,900
320 Chelmsford Way, Columbia, SC 29229
3beds
2,489sqft
Single Family Residence
Built in 2004
0.27 Acres Lot
$415,600 Zestimate®
$169/sqft
$55/mo HOA
What's special
Quality craftsmanshipRain bird irrigation systemFreshly painted throughoutJetted tubThree-piece crown moldingSeparate showerDouble vanity
- 6 days
- 523
- 51
Likely to sell faster than
Zillow last checked:
Listing updated:
Listed by:
Patti Smith Phone:803-351-2566,
RE/MAX Home Team Realty LLC
Source: Consolidated MLS,MLS#: 644837
Facts & features
Interior
Bedrooms & bathrooms
- Bedrooms: 3
- Bathrooms: 3
- Full bathrooms: 2
- 1/2 bathrooms: 1
- Partial bathrooms: 1
- Main level bathrooms: 2
Rooms
- Room types: FROG (With Closet)
Primary bedroom
- Features: Double Vanity, Bath-Private, Separate Shower, Walk-In Closet(s), Whirlpool, High Ceilings, Separate Water Closet
- Level: Main
Bedroom 2
- Features: Bath-Shared, High Ceilings
- Level: Main
Bedroom 3
- Features: Bath-Shared, High Ceilings
- Level: Main
Dining room
- Features: Floors-Hardwood, Molding, High Ceilings
- Level: Main
Great room
- Level: Main
Kitchen
- Features: Bar, Eat-in Kitchen, Floors-Hardwood, Granite Counters, Backsplash-Tiled, Cabinets-Painted
- Level: Main
Heating
- Central
Cooling
- Central Air
Appliances
- Included: Counter Cooktop, Smooth Surface, Dishwasher, Disposal, Microwave Countertop, Tankless Water Heater
- Laundry: Mud Room, Main Level
Features
- Ceiling Fan(s)
- Flooring: Hardwood, Carpet
- Basement: Crawl Space
- Number of fireplaces: 1
- Fireplace features: Gas Log-Natural
Interior area
- Total structure area: 2,489
- Total interior livable area: 2,489 sqft
Video & virtual tour
Property
Parking
- Total spaces: 2
- Parking features: Garage Door Opener
- Attached garage spaces: 2
Features
- Stories: 1.5
- Exterior features: Gutters - Full
Lot
- Size: 0.27 Acres
- Features: Sprinkler
Details
- Parcel number: 232050427
Construction
Type & style
- Home type: SingleFamily
- Architectural style: Traditional
- Property subtype: Single Family Residence
Materials
- Brick-All Sides-AbvFound
Condition
- New construction: No
- Year built: 2004
Utilities & green energy
- Sewer: Public Sewer
- Water: Public
Community & HOA
Community
- Subdivision: LAKE CAROLINA - CANTERBURY PARK
HOA
- Has HOA: Yes
- Services included: Common Area Maintenance, Green Areas
- HOA fee: $663 annually
Location
- Region: Columbia
Financial & listing details
- Price per square foot: $169/sqft
- Tax assessed value: $205,000
- Annual tax amount: $2,027
- Date on market: 10/12/2026
- Listing agreement: Exclusive Right To Sell
- Road surface type: Paved
Estimated market value
$415,600
$395,000 - $436,000
$2,324/mo
Price history
| Date | Event | Price |
|---|---|---|
| 10/12/2026 | Listed for sale | $419,900+3.7%$169/sqft |
Source:  Consolidated MLS #644837 Report a problem Consolidated MLS #644837 Report a problem | ||
| 6/9/2025 | Sold | $405,000-2.4%$163/sqft |
Source: Public Record Report a problem | ||
| 5/19/2025 | Pending sale | $414,900$167/sqft |
Source:  NextHome #605644 Report a problem NextHome #605644 Report a problem | ||
| 5/19/2025 | Contingent | $414,900$167/sqft |
Source: Consolidated MLS #605644 Report a problem | ||
| 5/2/2025 | Price change | $414,900-1.2%$167/sqft |
Source: NextHome #605644 Report a problem | ||
| 4/4/2025 | Listed for sale | $420,000$169/sqft |
Source: Consolidated MLS #605644 Report a problem | ||
Public tax history
| Year | Property taxes | Tax assessment |
|---|---|---|
| 2022 | $2,027 -0.7% | $8,200 |
| 2021 | $2,040 -1.5% | $8,200 |
| 2020 | $2,071 +27.7% | $8,200 |
| 2019 | $1,622 -5.5% | $8,200 -4.9% |
| 2018 | $1,717 | $8,620 |
| 2017 | $1,717 +2% | $8,620 |
| 2016 | $1,684 +0.4% | $8,620 |
| 2015 | $1,678 -0.4% | $8,620 -96% |
| 2014 | $1,684 +0.2% | $215,600 +2401.2% |
| 2013 | $1,681 | $8,620 -8.3% |
| 2012 | -- | $9,400 |
| 2011 | -- | $9,400 |
| 2010 | -- | $9,400 |
| 2009 | -- | $9,400 +2.2% |
| 2008 | -- | $9,200 |
| 2007 | -- | $9,200 |
| 2006 | -- | $9,200 |
| 2005 | -- | $9,200 +331.9% |
| 2004 | -- | $2,130 |
Find assessor info on the county website
Monthly payment
Est. payment
Payment breakdown
Explore the cost of this home by adjusting the details. Changes won't be saved.Climate risks
Neighborhood: 29229
Nearby schools
Schools provided by the listing agent
- Elementary: Lake Carolina
- Middle: Kelly Mill
- High: Blythewood
- District: Richland Two
Source: Consolidated MLS. This data may not be complete. We recommend contacting the local school district to confirm school assignments for this home.

Similar homes
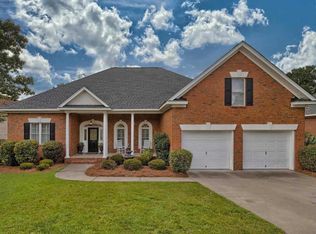
- $395,0004 bd4 ba2.3k sqft112 Muirfield Ct W, Blythewood, SC 29016For Sale
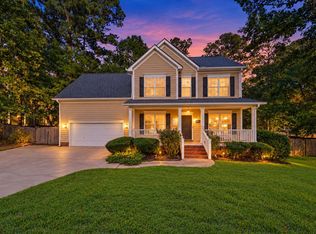 MLS ID #645233, Patti Smith. Consolidated MLS
 - $380,0003 bd3 ba2.8k sqft908 Knowles Loop, Columbia, SC 29229For Sale
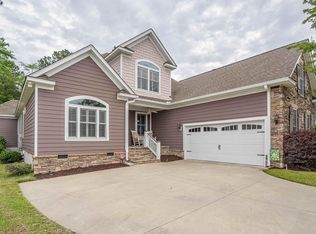 MLS ID #634053, Rachel Cooper. Consolidated MLS
 - $319,9003 bd3 ba2.3k sqft15 Valkyrie Cir, Columbia, SC 29229For Sale
 MLS ID #644965, Steve Kozlowski. Consolidated MLS
 - $445,0004 bd5 ba3.3k sqft133 Van Der Horst Dr, Columbia, SC 29229For Sale
 MLS ID #642896, Patti Smith. Consolidated MLS
