Welcome to 220 Ansonborough Drive, where timeless Charleston charm meets the unmatched lifestyle of Lake Carolina! This beautifully maintained all-brick home features hardwood floors, custom built-ins, a cozy fireplace, and an open-concept floor plan perfect for everyday living and entertaining. The kitchen offers granite countertops, glazed cabinetry, and abundant workspace, while the private FROG with a full bath and mini-split provides endless flexibility as a guest suite, home office, media room, or fitness space. The spacious primary suite and additional bedrooms providing comfort for family and guests. Enjoy the low-parks, playgrounds, tennis courts, and year-round neighborhood events. Just maintenance backyard and spend your weekends exploring all that Lake Carolina has lots to bring , including miles of sidewalks and walking trails, community pools, minutes from shopping, dining, and highly rated schools, this home offers the perfect combination of convenience, comfort, and an incredible community lifestyle. Don't miss your opportunity to call Lake Carolina home! Disclaimer: CMLS has not reviewed and, therefore, does not endorse vendors who may appear in listings.
For sale
Price cut: $5K (9/15)
$365,000
220 Ansonborough Rd, Columbia, SC 29229
4beds
2,478sqft
Single Family Residence
Built in 2006
4,356 Square Feet Lot
$-- Zestimate®
$147/sqft
$52/mo HOA
What's special
Cozy fireplaceAll-brick homeOpen-concept floor planAdditional bedrooms providing comfortHardwood floorsAbundant workspaceCustom built-ins
- 69 days
- 640
- 25
Zillow last checked:
Listing updated:
Listed by:
Lakita Benn,
Keller Williams Preferred
Source: Consolidated MLS,MLS#: 638349
Facts & features
Interior
Bedrooms & bathrooms
- Bedrooms: 4
- Bathrooms: 4
- Full bathrooms: 3
- 1/2 bathrooms: 1
- Partial bathrooms: 1
- Main level bathrooms: 1
Rooms
- Room types: FROG (With Closet)
Primary bedroom
- Features: Walk-In Closet(s), Built-in Features, Ceiling Fan(s)
- Level: Second
Bedroom 2
- Features: Ceiling Fan(s)
- Level: Second
Bedroom 3
- Features: Ceiling Fan(s)
- Level: Second
Dining room
- Level: Lower
Kitchen
- Features: Granite Counters
- Level: Main
Living room
- Level: Main
Heating
- Central
Cooling
- Central Air
Appliances
- Included: Free-Standing Range, Gas Range, Dishwasher, Disposal, Dryer, Ice Maker, Refrigerator, Washer, Microwave Above Stove
- Laundry: Laundry Closet, Main Level
Features
- Flooring: Carpet
- Has basement: No
- Number of fireplaces: 1
- Fireplace features: Gas Log-Natural
Interior area
- Total structure area: 2,478
- Total interior livable area: 2,478 sqft
Property
Parking
- Total spaces: 2
- Parking features: Garage - Attached
- Attached garage spaces: 2
Features
- Stories: 2
- Fencing: None
Lot
- Size: 4,356 Square Feet
- Dimensions: .1
Details
- Additional structures: Guest House
- Parcel number: 232041123
Construction
Type & style
- Home type: SingleFamily
- Architectural style: Charleston
- Property subtype: Single Family Residence
Materials
- Brick-All Sides-AbvFound
- Foundation: Slab
Condition
- New construction: No
- Year built: 2006
Utilities & green energy
- Sewer: Public Sewer
- Water: Public
- Utilities for property: Electricity Connected
Community & HOA
Community
- Subdivision: Lake Carolina - Harborside
HOA
- Has HOA: Yes
- HOA fee: $625 annually
Location
- Region: Columbia
Financial & listing details
- Price per square foot: $147/sqft
- Tax assessed value: $236,000
- Annual tax amount: $2,280
- Date on market: 7/9/2026
- Listing agreement: Exclusive Right To Sell
- Road surface type: Paved
Estimated market value
Not available
Estimated sales range
Not available
$2,586/mo
Price history
| Date | Event | Price |
|---|---|---|
| 9/15/2026 | Price change | $365,000-1.4%$147/sqft |
Source:  Consolidated MLS #638349 Report a problem Consolidated MLS #638349 Report a problem | ||
| 7/10/2026 | Listed for sale | $370,000$149/sqft |
Source: Consolidated MLS #638349 Report a problem | ||
| 6/28/2026 | Listing removed | $370,000$149/sqft |
Source:  NextHome #626267 Report a problem NextHome #626267 Report a problem | ||
| 5/28/2026 | Price change | $370,000-1.3%$149/sqft |
Source: Consolidated MLS #626267 Report a problem | ||
| 4/6/2026 | Price change | $375,000-2.6%$151/sqft |
Source: Consolidated MLS #626267 Report a problem | ||
| 2/5/2026 | Listed for sale | $385,000+14.6%$155/sqft |
Source: Consolidated MLS #626267 Report a problem | ||
| 12/27/2023 | Sold | $336,000-1.2%$136/sqft |
Source: Public Record Report a problem | ||
| 12/2/2023 | Pending sale | $340,000$137/sqft |
Source: Consolidated MLS #571975 Report a problem | ||
| 10/30/2023 | Price change | $340,000-2.9%$137/sqft |
Source: Consolidated MLS #571975 Report a problem | ||
| 10/11/2023 | Listed for sale | $350,000+48.3%$141/sqft |
Source: Consolidated MLS #571975 Report a problem | ||
| 6/9/2018 | Sold | $236,000+0.5%$95/sqft |
Source: Public Record Report a problem | ||
| 4/9/2018 | Price change | $234,900-4.1%$95/sqft |
Source: CMM Realty, Inc. #441611 Report a problem | ||
| 3/16/2018 | Price change | $244,900-7.6%$99/sqft |
Source: CMM Realty, Inc. #441611 Report a problem | ||
| 2/16/2018 | Listed for sale | $264,900+30.6%$107/sqft |
Source: CMM Realty, Inc. #441611 Report a problem | ||
| 1/26/2018 | Sold | $202,830-20.4%$82/sqft |
Source: Public Record Report a problem | ||
| 10/20/2017 | Listed for sale | -- |
Source: Auction.com Report a problem | ||
| 8/30/2016 | Listing removed | $1,795-5.3%$1/sqft |
Source: SC Homes & Land Realty, LLC #407564 Report a problem | ||
| 11/7/2014 | Listing removed | $1,895$1/sqft |
Source: SC Homes & Land Realty, LLC #364662 Report a problem | ||
| 10/16/2014 | Listed for rent | $1,895$1/sqft |
Source: SC Homes & Land Realty, LLC #364662 Report a problem | ||
| 11/25/2013 | Listing removed | $254,900$103/sqft |
Source: SC Homes & Land #328730 Report a problem | ||
| 6/5/2013 | Price change | $254,900-0.4%$103/sqft |
Source: SC Homes and Land Realty #328730 Report a problem | ||
| 5/14/2013 | Price change | $255,900-1.5%$103/sqft |
Source: SC Homes and Land Realty #328730 Report a problem | ||
| 3/23/2013 | Listed for sale | $259,900-18.8%$105/sqft |
Source: SC Homes and Land Realty #328730 Report a problem | ||
| 6/14/2006 | Sold | $319,900+699.8%$129/sqft |
Source: Public Record Report a problem | ||
| 6/22/2005 | Sold | $40,000$16/sqft |
Source: Public Record Report a problem | ||
Public tax history
| Year | Property taxes | Tax assessment |
|---|---|---|
| 2022 | $2,280 -0.9% | $9,440 |
| 2021 | $2,300 -1.5% | $9,440 |
| 2020 | $2,335 +0.6% | $9,440 |
| 2019 | $2,321 +4.9% | $9,440 +6.7% |
| 2018 | $2,212 | $8,850 -33.4% |
| 2017 | $2,212 -70.7% | $13,280 |
| 2016 | $7,555 +0.5% | $13,280 |
| 2015 | $7,515 +2.6% | $13,280 -94% |
| 2014 | $7,322 +1.3% | $221,300 +1566.4% |
| 2013 | $7,229 | $13,280 +21.4% |
| 2012 | -- | $10,940 |
| 2011 | -- | $10,940 |
| 2010 | -- | $10,940 |
| 2009 | -- | $10,940 +5.4% |
| 2008 | -- | $10,380 |
| 2007 | -- | $10,380 +2018.4% |
| 2006 | -- | $490 |
| 2005 | -- | $490 |
Find assessor info on the county website
Monthly payment
Est. payment
Payment breakdown
Explore the cost of this home by adjusting the details. Changes won't be saved.Climate risks
Neighborhood: 29229
Nearby schools
Schools provided by the listing agent
- Elementary: Lake Carolina
- Middle: Kelly Mill
- High: Blythewood
- District: Richland Two
Source: Consolidated MLS. This data may not be complete. We recommend contacting the local school district to confirm school assignments for this home.
Similar homes
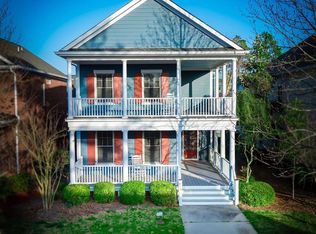
- $349,9004 bd3 ba2k sqft509 Long Pointe Ln, Columbia, SC 29229For Sale
 MLS ID #642750, Gayle Haddock. Consolidated MLS
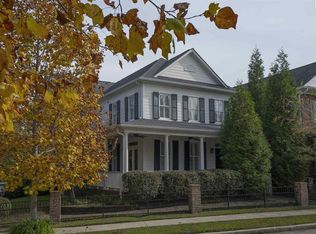
 - $375,0004 bd3 ba2.5k sqft177 Baysdale Dr, Columbia, SC 29229For Sale
 MLS ID #631073, Natasha Lemmon. Consolidated MLS
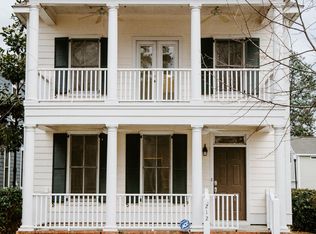
 - $445,0004 bd5 ba3.3k sqft133 Van Der Horst Dr, Columbia, SC 29229For Sale
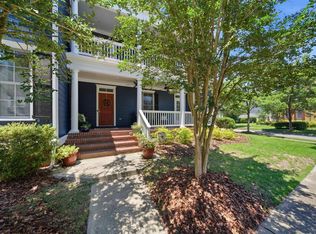 MLS ID #642896, Patti Smith. Consolidated MLS
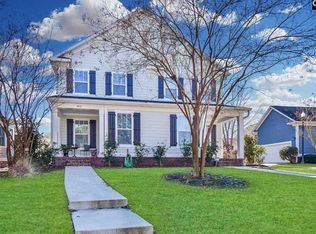
 - $360,0005 bd3 ba3k sqft104 W Hampton Way, Columbia, SC 29229For Sale
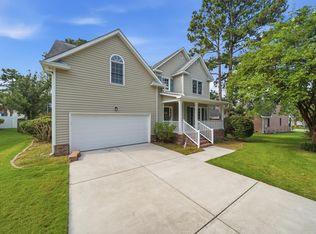 MLS ID #643063, Rachel Shealey Coward. Consolidated MLS
 - $300,0004 bd3 ba2.3k sqft112 Ashley Hall Rd, Columbia, SC 29229For Sale
 MLS ID #26018610, Jamiea Busby. CTMLS
