Southern Charmer with gorgeous pool & outdoor oasis- Tucked away in one of the area’s most sought-after neighborhoods—known for its large lots, mature landscaping, and timeless character—this beautifully reimagined 4-bedroom, 3-bath home is a showstopper inside and out. From the moment you arrive, towering live oaks, sweeping wisteria, and lush established landscaping create a sense of privacy and serenity that is increasingly hard to find. Step inside and the home immediately impresses with soaring cathedral ceilings, incredible natural light, and absolutely gorgeous hardwood floors that bring warmth and elegance throughout. At the heart of the home is a completely redesigned chef’s kitchen, thoughtfully created for both everyday living and effortless entertaining. Stainless steel appliances, a stylish backsplash, generous island, and beautifully appointed finishes come together in a space that feels both elevated and inviting. Even better, the kitchen enjoys graceful views of the pool and outdoor terrace, seamlessly connecting indoor and outdoor living. Every bathroom has been renovated with style, luxury, and comfort in mind, while the primary suite offers a relaxing retreat with double vanities and a separate tub and shower. A cozy fireplace adds yet another layer of warmth and character to the home. And then there’s the backyard…A private outdoor oasis, fenced grounds surround a sparkling gunite new- tiled pool, expansive terrace, and lush mature landscaping that creates an incredible sense of seclusion. Whether hosting summer gatherings, dining alfresco beneath the trees, lounging poolside, or simply enjoying a quiet morning outdoors, this backyard was made for living well. With 4 bedrooms, 3 full baths, beautifully renovated interiors, exceptional natural light, a designer kitchen, breathtaking hardwoods, and a resort-worthy pool setting, this home offers that rare combination of sophisticated style, established character, and incredible privacy—all in a neighborhood buyers continually seek out. NEW HVAC, NW WNDWS, TANKLESS WTRHTR, NEW ROOF. This isn’t simply a beautiful home,it’s a lifestyle & one that is increasingly difficult to replicate. Discla
For sale
Price cut: $14K (10/6)
$525,000
312 Fallen Oak Dr, Columbia, SC 29229
4beds
2,976sqft
Single Family Residence
Built in 1992
0.45 Acres Lot
$-- Zestimate®
$176/sqft
$37/mo HOA
What's special
Resort-worthy pool settingCozy fireplaceSparkling gunite new-tiled poolBeautifully appointed finishesFenced groundsPrivate outdoor oasisGenerous island
- 48 days
- 1,303
- 139
Likely to sell faster than
Zillow last checked:
Listing updated:
Listed by:
Jenifer M Miller,
Realty One Group Redefined
Source: Consolidated MLS,MLS#: 641622
Facts & features
Interior
Bedrooms & bathrooms
- Bedrooms: 4
- Bathrooms: 3
- Full bathrooms: 3
- Main level bathrooms: 2
Primary bedroom
- Level: Main
Bedroom 2
- Level: Second
Bedroom 3
- Level: Second
Dining room
- Features: Cathedral Ceiling(s)
- Level: Main
Great room
- Level: Main
Kitchen
- Features: Bar, Granite Counters, Backsplash-Tiled
Living room
- Level: Main,Second
Heating
- Central
Cooling
- Central Air
Appliances
- Included: Gas Range
- Laundry: Main Level
Features
- Basement: Crawl Space
- Number of fireplaces: 1
- Fireplace features: Gas Log-Natural
Interior area
- Total structure area: 2,976
- Total interior livable area: 2,976 sqft
Video & virtual tour
Property
Parking
- Total spaces: 4
- Parking features: Garage - Attached
- Attached garage spaces: 2
Features
- Stories: 2
- Has private pool: Yes
- Fencing: Privacy
Lot
- Size: 0.45 Acres
Details
- Parcel number: 260020504
Construction
Type & style
- Home type: SingleFamily
- Architectural style: Traditional
- Property subtype: Single Family Residence
Materials
- Wood Fiber-Masonite
Condition
- New construction: No
- Year built: 1992
Utilities & green energy
- Sewer: Public Sewer
- Water: Public
- Utilities for property: Electricity Connected
Community & HOA
Community
- Subdivision: WOODLAKE
HOA
- Has HOA: Yes
- HOA fee: $441 annually
Location
- Region: Columbia
Financial & listing details
- Price per square foot: $176/sqft
- Tax assessed value: $272,700
- Annual tax amount: $2,861
- Date on market: 8/26/2026
- Listing agreement: Exclusive Right To Sell
- Road surface type: Paved
Estimated market value
Not available
Estimated sales range
Not available
$2,835/mo
Price history
| Date | Event | Price |
|---|---|---|
| 10/6/2026 | Price change | $525,000-2.6%$176/sqft |
Source:  Consolidated MLS #641622 Report a problem Consolidated MLS #641622 Report a problem | ||
| 9/14/2026 | Price change | $539,000-1.1%$181/sqft |
Source: Consolidated MLS #641622 Report a problem | ||
| 8/26/2026 | Listed for sale | $545,000+21.2%$183/sqft |
Source: Consolidated MLS #641622 Report a problem | ||
| 8/22/2024 | Sold | $449,500-3.1%$151/sqft |
Source: Public Record Report a problem | ||
| 8/16/2024 | Pending sale | $464,000$156/sqft |
Source: Consolidated MLS #587778 Report a problem | ||
| 8/1/2024 | Contingent | $464,000$156/sqft |
Source: Consolidated MLS #587778 Report a problem | ||
| 7/18/2024 | Price change | $464,000-1.3%$156/sqft |
Source: Consolidated MLS #587778 Report a problem | ||
| 7/4/2024 | Price change | $470,000-2.1%$158/sqft |
Source: Consolidated MLS #587778 Report a problem | ||
| 6/20/2024 | Listed for sale | $480,000+8.9%$161/sqft |
Source: Consolidated MLS #587778 Report a problem | ||
| 5/29/2024 | Sold | $440,600-2.1%$148/sqft |
Source: Public Record Report a problem | ||
| 1/17/2023 | Sold | $450,000$151/sqft |
Source: Public Record Report a problem | ||
| 11/18/2022 | Listed for sale | $450,000$151/sqft |
Source: Consolidated MLS #549458 Report a problem | ||
| 9/25/2022 | Listing removed | -- |
Source: Consolidated MLS #549458 Report a problem | ||
| 9/14/2022 | Listed for sale | $450,000+32.7%$151/sqft |
Source: Consolidated MLS #549458 Report a problem | ||
| 10/21/2011 | Listing removed | $339,000$114/sqft |
Source: Coldwell Banker United, Realtors #289897 Report a problem | ||
| 5/9/2011 | Listed for sale | $339,000+6.3%$114/sqft |
Source: United, Realtors #289897 Report a problem | ||
| 8/22/2008 | Sold | $319,000+6.3%$107/sqft |
Source: Public Record Report a problem | ||
| 8/20/2002 | Sold | $300,000+5.3%$101/sqft |
Source: Public Record Report a problem | ||
| 7/27/2000 | Sold | $285,000$96/sqft |
Source: Public Record Report a problem | ||
Public tax history
| Year | Property taxes | Tax assessment |
|---|---|---|
| 2022 | $2,861 -1.9% | $10,910 |
| 2021 | $2,915 -1.4% | $10,910 |
| 2020 | $2,956 +1.6% | $10,910 |
| 2019 | $2,910 -8.7% | $10,910 -10.4% |
| 2018 | $3,187 | $12,180 |
| 2017 | $3,187 +2% | $12,180 |
| 2016 | $3,126 +0.4% | $12,180 |
| 2015 | $3,115 -0.4% | $12,180 -96% |
| 2014 | $3,126 +0.2% | $304,500 +2400% |
| 2013 | $3,121 | $12,180 -4.5% |
| 2012 | -- | $12,760 |
| 2011 | -- | $12,760 |
| 2010 | -- | $12,760 |
| 2009 | -- | $12,760 +20.6% |
| 2008 | -- | $10,580 |
| 2007 | -- | $10,580 |
| 2006 | -- | $10,580 |
| 2005 | -- | $10,580 +17.9% |
| 2004 | -- | $8,970 |
| 2003 | -- | $8,970 |
| 2002 | -- | $8,970 |
| 2000 | -- | $8,970 |
Find assessor info on the county website
Monthly payment
Est. payment
Payment breakdown
Explore the cost of this home by adjusting the details. Changes won't be saved.Climate risks
Neighborhood: 29229
Nearby schools
Schools provided by the listing agent
- Elementary: Bookman Road
- Middle: Summit
- High: Ridge View
- District: Richland Two
Source: Consolidated MLS. This data may not be complete. We recommend contacting the local school district to confirm school assignments for this home.
Similar homes
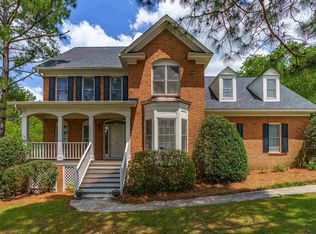
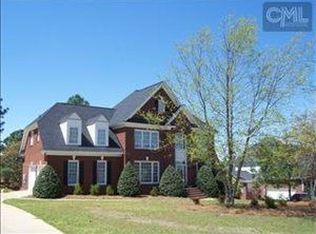
- $525,0004 bd4 ba3.2k sqft105 Cypress Ridge Cir, Columbia, SC 29229For Sale
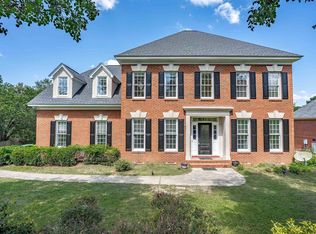 MLS ID #642518, Delaney Morgan. Consolidated MLS
 - $620,0004 bd4 ba3.1k sqft405 N Woodlake Dr, Columbia, SC 29229For Sale
 MLS ID #642271, Michelle Frazier. Consolidated MLS
 - $489,9004 bd3 ba2.8k sqft516 Wotan Rd, Columbia, SC 29229For Sale
 MLS ID #640108, James W Derrick. Consolidated MLS
 - $575,0005 bd3 ba3.9k sqft16 Deer Harbour Ct, Columbia, SC 29229For Sale
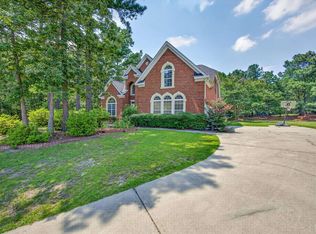 MLS ID #642022, Patrick Mooney. Consolidated MLS
