Welcome to this beautifully renovated, 3-story, Southern-style home overlooking Hole #6 - a picturesque par 3 on Wildewood Golf Course. Perfectly positioned to capture breathtaking golf course views from every level, this exceptional property offers the ideal combination of luxury, comfort, and resort-style living.Featuring 4 spacious bedrooms, 4 full bathrooms (plus a powder room), and 2,600+ square feet, every bedroom includes its own private en-suite bathroom, creating the perfect layout for family and guests alike. This “move-in ready” home showcases an open, light-filled interior with designer finishes throughout. The gourmet kitchen features new stainless-steel appliances, custom cabinetry, beautiful countertops, designer lighting, and expansive windows overlooking the golf course. Enjoy stunning views from the freshly painted rear deck, patio, and multiple rooms throughout the home. Trees have been thoughtfully removed to provide an unobstructed panoramic view of the fairway and green, creating a peaceful setting unlike any other. The spacious lower level offers incredible flexibility with an oversized bonus room that could serve as a private apartment, guest suite, recreation room, home theater, or entertainment space. Two laundry areas - one on the lower level and another on the third floor - provide exceptional convenience. Recent upgrades include a brand-new premium roof, new HVAC system, completely renovated interior, designer lighting throughout, modern flooring, new stainless-steel appliances, freshly painted deck, outdoor landscape lighting, professionally landscaped yard, full irrigation/sprinkler system, and custom built-ins and abundant storage. One of the home’s greatest features is the seamless indoor-outdoor lifestyle. Relax on the expansive deck, entertain on the patio, or simply enjoy the serene golf course views from nearly every room. As a resident of Wildewood, you can enjoy access to community amenities, including a championship golf course, clubhouse, swimming pool, and tennis courts. There are also lots club-wide social activities. Wildewood is a very well-established neighborhood with beautiful tree-lined streets. Disclaimer: CMLS
For sale
$498,875
38 Mallet Hill Ct, Columbia, SC 29223
4beds
2,616sqft
:
Get pre-qualified$3,131/mo
Single Family Residence
Built in 1980
9,583 Square Feet Lot
$490,200 Zestimate®
$191/sqft
$81/mo HOA
What's special
Modern flooringDesigner finishes throughoutExpansive deckBeautiful countertopsBrand-new premium roofSouthern-style homeNew stainless-steel appliances
- 9 days |
- 1,756 |
- 131 |
Likely to sell faster than
Zillow last checked:
Listing updated:
Listed by:
Andy Walker,
Bollin Ligon Walker Realtors
Source: Consolidated MLS,MLS#: 638609
Facts & features
Interior
Bedrooms & bathrooms
- Bedrooms: 4
- Bathrooms: 5
- Full bathrooms: 4
- 1/2 bathrooms: 1
- Partial bathrooms: 1
- Main level bathrooms: 1
Primary bedroom
- Features: Double Vanity, Bath-Private, Separate Shower, Walk-In Closet(s), Ceiling Fan(s)
- Level: Second
Bedroom 2
- Features: Separate Shower, Built-in Features, Ceiling Fan(s)
- Level: Second
Bedroom 3
- Features: Bath-Private, Built-in Features, Ceiling Fan(s)
- Level: Second
Bedroom 4
- Features: Bath-Private, Tub-Shower, Ceiling Fan(s)
- Level: Lower
Dining room
- Features: Molding, High Ceilings, Recessed Lighting
- Level: Main
Kitchen
- Features: Nook, Granite Counters, Floors-Tile, Cabinets-Painted, Recessed Lighting
- Level: Main
Living room
- Features: High Ceilings, Recessed Lighting, Beams, Books, Fireplace, Ceilings-High (over 9 Ft), Ceiling Fan
- Level: Main
Heating
- Central
Cooling
- Central Air
Appliances
- Included: Smooth Surface, Dishwasher, Disposal, Electric Water Heater, Refrigerator, Stove Exhaust Vented Exte
- Laundry: Common Area, Mud Room
Features
- Ceiling Fan(s)
- Flooring: Luxury Vinyl, Tile
- Windows: Thermopane
- Has basement: Yes
- Number of fireplaces: 1
- Fireplace features: Masonry
Interior area
- Total structure area: 2,616
- Total interior livable area: 2,616 sqft
Property
Parking
- Total spaces: 2
- Parking features: Garage Door Opener
- Attached garage spaces: 2
Features
- Stories: 3
- Patio & porch: Deck, Patio
- Exterior features: Landscape Lighting
- Fencing: None
Lot
- Size: 9,583 Square Feet
- Dimensions: 80 x 116 x 80 x 120
- Features: Cul-De-Sac, On Golf Course
Details
- Parcel number: 227070224
Construction
Type & style
- Home type: SingleFamily
- Architectural style: Traditional
- Property subtype: Single Family Residence
Materials
- Fiber Cement-Hardy Plank, Stucco - Hard Coat, Wood Fiber-Masonite
- Foundation: Slab
Condition
- New construction: No
- Year built: 1980
Utilities & green energy
- Sewer: Public Sewer
- Water: Public
- Utilities for property: Electricity Connected
Community & HOA
Community
- Subdivision: WILDEWOOD
HOA
- Has HOA: Yes
- HOA fee: $966 annually
Location
- Region: Columbia
Financial & listing details
- Price per square foot: $191/sqft
- Tax assessed value: $242,100
- Annual tax amount: $2,648
- Date on market: 7/12/2026
- Listing agreement: Exclusive Right To Sell
- Road surface type: Paved
Estimated market value
$490,200
$466,000 - $515,000
$2,555/mo
Price history
| Date | Event | Price |
|---|---|---|
| 7/14/2026 | Listed for sale | $498,875+11.1%$191/sqft |
Source:  Consolidated MLS #638609 Report a problem Consolidated MLS #638609 Report a problem | ||
| 10/13/2024 | Listing removed | $449,000$172/sqft |
Source: Consolidated MLS #592154 Report a problem | ||
| 10/3/2024 | Price change | $449,000-4.3%$172/sqft |
Source: Consolidated MLS #592154 Report a problem | ||
| 9/10/2024 | Price change | $469,000-4.1%$179/sqft |
Source: Consolidated MLS #592154 Report a problem | ||
| 8/26/2024 | Listed for sale | $489,000+95.6%$187/sqft |
Source: Consolidated MLS #592154 Report a problem | ||
| 10/11/2023 | Listing removed | -- |
Source: Consolidated MLS #562834 Report a problem | ||
| 9/4/2023 | Pending sale | $250,000$96/sqft |
Source: Consolidated MLS #562834 Report a problem | ||
| 8/20/2023 | Contingent | $250,000$96/sqft |
Source: Consolidated MLS #562834 Report a problem | ||
| 8/10/2023 | Price change | $250,000-7.4%$96/sqft |
Source: Consolidated MLS #562834 Report a problem | ||
| 7/8/2023 | Listed for sale | $270,000+16.1%$103/sqft |
Source: Consolidated MLS #562834 Report a problem | ||
| 1/3/2003 | Sold | $232,500+23.7%$89/sqft |
Source: Public Record Report a problem | ||
| 5/30/2000 | Sold | $188,000$72/sqft |
Source: Public Record Report a problem | ||
Public tax history
| Year | Property taxes | Tax assessment |
|---|---|---|
| 2022 | $2,648 -1.8% | $9,680 |
| 2021 | $2,696 -1.3% | $9,680 |
| 2020 | $2,733 +1.8% | $9,680 |
| 2019 | $2,683 +6% | $9,680 +7.8% |
| 2018 | $2,532 | $8,980 |
| 2017 | $2,532 +1.8% | $8,980 |
| 2016 | $2,486 +0.3% | $8,980 |
| 2015 | $2,478 +0.4% | $8,980 -96% |
| 2014 | $2,469 +0.2% | $224,400 +2398.9% |
| 2013 | $2,465 | $8,980 -13% |
| 2012 | -- | $10,320 |
| 2011 | -- | $10,320 |
| 2010 | -- | $10,320 |
| 2009 | -- | $10,320 +14.9% |
| 2008 | -- | $8,980 |
| 2007 | -- | $8,980 |
| 2006 | -- | $8,980 |
| 2005 | -- | $8,980 +17.5% |
| 2004 | -- | $7,640 |
| 2003 | -- | $7,640 |
| 2002 | -- | $7,640 |
| 2000 | -- | $7,640 |
Find assessor info on the county website
Monthly payment
Est. payment
Payment breakdown
Explore the cost of this home by adjusting the details. Changes won't be saved.Climate risks
Neighborhood: 29223
Nearby schools
GreatSchools rating
- 3/10Polo Road Elementary SchoolGrades: PK-5Distance: 2 mi
- 5/10E. L. Wright Middle SchoolGrades: K-8Distance: 2.5 mi
- 8/10Spring Valley High SchoolGrades: 9-12Distance: 1.2 mi
Schools provided by the listing agent
- Elementary: Polo Road
- Middle: Wright
- High: Spring Valley
- District: Richland Two
Source: Consolidated MLS. This data may not be complete. We recommend contacting the local school district to confirm school assignments for this home.
- $496,2005 bd3 ba3.6k sqft34 Mallet Hill Ct, Columbia, SC 29223Off Market
- $322,6003 bd3 ba2.1k sqft42 Mallet Hill Ct, Columbia, SC 29223Off Market

- $435,0004 bd3 ba3.4k sqft30 Mallet Hill Ct, Columbia, SC 29223Sold

- $393,0004 bd4 ba2.6k sqft50 Mallet Hill Ct, Columbia, SC 29223Off Market

- $407,0003 bd3 ba3.7k sqft46 Mallet Hill Ct, Columbia, SC 29223Off Market
- $475,0003 bd3 ba3.4k sqft58 Mallet Hill Ct, Columbia, SC 29223Sold
- $401,5003 bd2 ba2.7k sqft26 Mallet Hill Ct, Columbia, SC 29223Off Market
- $308,5003 bd2 ba2.3k sqft14 Mallet Hill Ct, Columbia, SC 29223Sold
A local agent can set up tours, give advice and negotiate with sellers.
Similar homes
- $479,9004 bd4 ba3.2k sqft321 Wood Duck Rd, Columbia, SC 29223For Sale
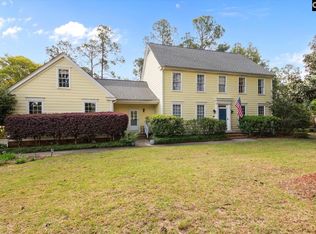 MLS ID #632411, Mike Steed. Consolidated MLS
 - $525,0004 bd4 ba3.6k sqft1012 Cold Branch Dr, Columbia, SC 29223For Sale
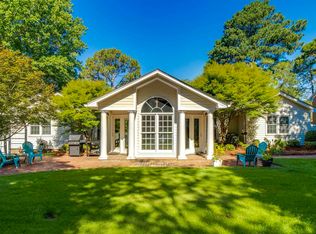 MLS ID #638862, Kim N Livoti. Consolidated MLS
 - $450,0005 bd3 ba3.6k sqft219 Mallet Hill Rd, Columbia, SC 29223For Sale
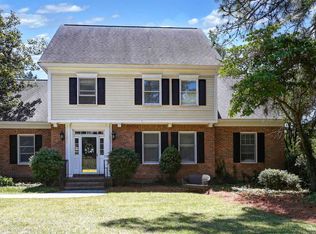 MLS ID #633975, Rusty Johnson. Consolidated MLS
 - $529,9994 bd3 ba2.9k sqft108 Fallen Oak Dr, Columbia, SC 29229For Sale
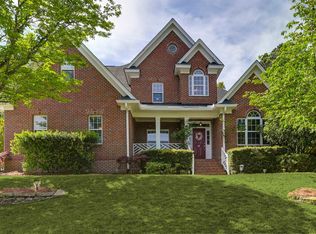 MLS ID #631317, David Ryan. Consolidated MLS
 - $595,0004 bd4 ba3.6k sqft18 Northlake Rd, Columbia, SC 29223For SaleMLS ID #636462, Taley Hunt. Consolidated MLS
- $399,0005 bd3 ba2.6k sqft134 Brookspring Rd, Columbia, SC 29223For SaleMLS ID #635632, Elizabeth Byrd. Consolidated MLS
- $525,0004 bd3 ba3k sqft6401 Whiteoak Rd, Columbia, SC 29206For SaleMLS ID #638124, Susan W Thomas. Consolidated MLS
- $510,0004 bd3 ba2.4k sqft4650 Crystal Dr, Columbia, SC 29206For SaleMLS ID #638014, Micah Norman. Consolidated MLS
- $484,9004 bd3 ba3.1k sqft9 Ashfield Ln, Blythewood, SC 29016For SaleMLS ID #636742, Brian Hunt. Consolidated MLS
- $480,0004 bd3 ba2.1k sqft1628 Bristol Dr, Columbia, SC 29204For SaleMLS ID #638494, April D Johns. Consolidated MLS
- $500,0004 bd3 ba2.3k sqft426 Hampton Trace Ln, Columbia, SC 29209For SaleMLS ID #637226, Andrea Reynolds. Consolidated MLS
- $495,0005 bd3 ba3.2k sqft1198 Beechfern Cir, Elgin, SC 29045For SaleMLS ID #638076, Charles Manley. Consolidated MLS
- $395,0004 bd4 ba2.6k sqft108 Sherborne Ln, Columbia, SC 29229For SaleMLS ID #638348, Jacob Pacheco. Consolidated MLS
- $375,0005 bd3 ba2.5k sqft204 Nautique Cir, Columbia, SC 29229For SaleMLS ID #638608, Liliana Carr. Consolidated MLS
- $325,0003 bd3 ba1.9k sqft2905 Saint Ives Rd, Columbia, SC 29223For SaleMLS ID #632078, Nima Sherpa. Consolidated MLS
- $509,9005 bd4 ba3.3k sqft912 Knowles Loop, Columbia, SC 29229For SaleMLS ID #638203, Michelle Kitchings. Consolidated MLS
- $506,9005 bd5 ba3.5k sqft712 Bentgrass Ct, Elgin, SC 29045For SaleMLS ID #637273, Kanthi Thiagarajah. Consolidated MLS
- $549,0004 bd3 ba2.2k sqft4532 Meadowood Rd, Columbia, SC 29206For SaleMLS ID #637282, LawRosa Hart. Consolidated MLS
- $550,0004 bd3 ba2.7k sqft4700 Norwood Rd, Columbia, SC 29206For SaleMLS ID #634962, Brad Dampier. Consolidated MLS
- $284,5003 bd2 ba2k sqft7827 Pinelake Rd, Columbia, SC 29223For SaleMLS ID #637346, Tammy Nantz Hoey. Consolidated MLS
