Welcome to an exceptional all-brick residence in the one and only Spring Valley, where timeless architecture, generous living spaces and an incredible outdoor setting come together to create a home designed for both everyday living and unforgettable entertaining. The backyard is truly a destination of its own. A massive swimming pool anchors the outdoor oasis, surrounded by expansive terrace decking with room for large gatherings, celebrations and evenings spent poolside. A substantial custom gazebo and grilling area creates the perfect setting for outdoor dining and entertaining, while the scale of the property offers wonderful flexibility for hosting family and friends. Inside, one of the home’s most unique features is the main-level private suite overlooking the pool. Complete with its own entrance and spacious private bath, this versatile space is ideal as an in-law or guest suite, a second owner's retreat—or transform it into the spectacular billiards and entertainment room you've always wanted just steps from the pool! At the heart of the home, the beautifully modernized kitchen features an oversized center island, distinctive granite countertops and designer finishes, creating a sophisticated yet inviting gathering place. The traditional family floor plan offers gracious formal rooms along with a spacious, cozy den centered around a fireplace—the perfect combination of elegance and comfortable Southern living. Upstairs, three additional generously sized bedrooms provide wonderful accommodations, complemented by a beautifully appointed designer bath. All of this is located within one of Columbia's most established and sought-after communities. Spring Valley is celebrated for its stately homes, mature landscape and exceptional lifestyle, with access to community amenities including swimming and sought-after golf. All brick. Incredible pool. Flexible multigenerational living. Exceptional entertaining spaces. This is a rare opportunity to enjoy a home with the space, character and lifestyle that simply cannot be recreated. Disclaimer: CMLS has not reviewed and, therefore, does not endorse vendors who may appear in listings.
For sale
$525,000
213 Brookspring Rd, Columbia, SC 29223
5beds
3,019sqft
Single Family Residence
Built in 1981
0.43 Acres Lot
$514,400 Zestimate®
$174/sqft
$98/mo HOA
What's special
Designer finishesBeautifully appointed designer bathGenerous living spacesMassive swimming poolOversized center islandAll-brick residenceDistinctive granite countertops
- 4 days
- 410
- 40
Likely to sell faster than
Zillow last checked:
Listing updated:
Listed by:
Jenifer M Miller,
Realty One Group Redefined
Source: Consolidated MLS,MLS#: 642816
Facts & features
Interior
Bedrooms & bathrooms
- Bedrooms: 5
- Bathrooms: 3
- Full bathrooms: 3
- Main level bathrooms: 1
Rooms
- Room types: Bonus Room, In Law Suite
Primary bedroom
- Features: Double Vanity, Bath-Private, Separate Shower, Walk-In Closet(s), Ceiling Fan(s)
- Level: Second
Bedroom 2
- Features: French Doors, Bath-Private, Separate Shower, Closet-Private, Floors-Laminate
- Level: Main
Bedroom 3
- Features: Bath-Shared, Tub-Shower, Ceiling Fan(s), Closet-Private
- Level: Second
Bedroom 4
- Features: Bath-Shared, Tub-Shower, Ceiling Fan(s), Closet-Private
- Level: Second
Bedroom 5
- Features: Bath-Shared, Tub-Shower, Ceiling Fan(s), Closet-Private
- Level: Second
Dining room
- Features: Floors-Hardwood, Molding
- Level: Main
Kitchen
- Features: Eat-in Kitchen, Kitchen Island, Counter Tops-Formica, Floors-Laminate, Cabinets-Painted, Recessed Lighting
- Level: Main
Living room
- Features: Floors-Hardwood, Molding
- Level: Main
Heating
- Central
Cooling
- Central Air
Appliances
- Included: Counter Cooktop, Double Oven, Island Cooktop, Dishwasher, Disposal
- Laundry: Electric, Heated Space, Main Level
Features
- Flooring: Hardwood, Laminate
- Basement: Crawl Space
- Number of fireplaces: 1
- Fireplace features: Masonry
Interior area
- Total structure area: 3,019
- Total interior livable area: 3,019 sqft
Video & virtual tour
Property
Parking
- Total spaces: 4
- Parking features: Garage - Attached
- Attached garage spaces: 2
Accessibility
- Accessibility features: Bathroom
Features
- Stories: 2
- Patio & porch: Patio
- Exterior features: Landscape Lighting, Gutters - Full
- Has private pool: Yes
- Fencing: Rear Only Other
Lot
- Size: 0.43 Acres
- Features: Sprinkler
Details
- Additional structures: Pool House
- Parcel number: 200030705
Construction
Type & style
- Home type: SingleFamily
- Architectural style: Traditional
- Property subtype: Single Family Residence
Materials
- Brick-All Sides-AbvFound
Condition
- New construction: No
- Year built: 1981
Utilities & green energy
- Sewer: Public Sewer
- Water: Public
Community & HOA
Community
- Features: Gated
- Subdivision: SPRING VALLEY
HOA
- Has HOA: Yes
- Services included: Common Area Maintenance, Security
- HOA fee: $98 monthly
Location
- Region: Columbia
Financial & listing details
- Price per square foot: $174/sqft
- Tax assessed value: $380,000
- Annual tax amount: $3,799
- Date on market: 9/11/2026
- Listing agreement: Exclusive Right To Sell
- Road surface type: Paved
Estimated market value
$514,400
$489,000 - $540,000
$2,288/mo
Price history
| Date | Event | Price |
|---|---|---|
| 9/11/2026 | Listed for sale | $525,000+38.2%$174/sqft |
Source:  Consolidated MLS #642816 Report a problem Consolidated MLS #642816 Report a problem | ||
| 11/23/2021 | Sold | $380,000$126/sqft |
Source: Public Record Report a problem | ||
Public tax history
| Year | Property taxes | Tax assessment |
|---|---|---|
| 2022 | $3,799 +53.1% | $15,200 +75.3% |
| 2021 | $2,481 -1.3% | $8,670 |
| 2020 | $2,513 +2.1% | $8,670 |
| 2019 | $2,461 +4.5% | $8,670 +5.6% |
| 2018 | $2,356 | $8,210 |
| 2017 | $2,356 +1.8% | $8,210 |
| 2016 | $2,314 +0.3% | $8,210 |
| 2015 | $2,307 +0.4% | $8,210 -96% |
| 2014 | $2,298 +0.2% | $205,300 +2400.6% |
| 2013 | $2,295 | $8,210 -8.6% |
| 2012 | -- | $8,980 |
| 2011 | -- | $8,980 |
| 2010 | -- | $8,980 |
| 2009 | -- | $8,980 +14.4% |
| 2008 | -- | $7,850 |
| 2007 | -- | $7,850 |
| 2006 | -- | $7,850 |
| 2005 | -- | $7,850 +15.1% |
| 2004 | -- | $6,820 |
| 2003 | -- | $6,820 |
| 2002 | -- | $6,820 |
| 2000 | -- | $6,820 |
Find assessor info on the county website
Monthly payment
Est. payment
Payment breakdown
Explore the cost of this home by adjusting the details. Changes won't be saved.Climate risks
Neighborhood: 29223
Nearby schools
Schools provided by the listing agent
- Elementary: Nelson
- Middle: Wright
- High: Richland Northeast
- District: Richland Two
Source: Consolidated MLS. This data may not be complete. We recommend contacting the local school district to confirm school assignments for this home.
Similar homes
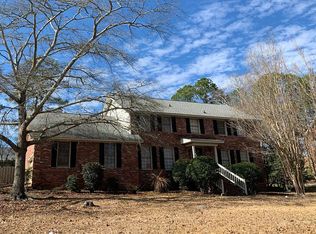
- $399,0005 bd3 ba2.6k sqft134 Brookspring Rd, Columbia, SC 29223For Sale
 MLS ID #635632, Elizabeth Byrd. Consolidated MLS
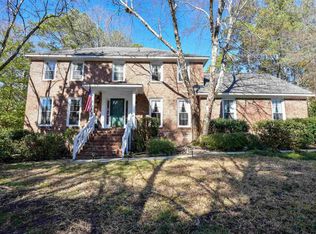
 - $455,0004 bd4 ba3.2k sqft321 Wood Duck Rd, Columbia, SC 29223For Sale
 MLS ID #641152, Steve Kozlowski. Consolidated MLS

 - $475,0004 bd4 ba3.6k sqft1012 Cold Branch Dr, Columbia, SC 29223For Sale
 MLS ID #638862, Kim N Livoti. Consolidated MLS
 - $489,9004 bd3 ba2.8k sqft516 Wotan Rd, Columbia, SC 29229For Sale
 MLS ID #640108, James W Derrick. Consolidated MLS
