WELCOME HOME TO 792 TOOKIE DOO LANE! 1.27 Acres | Saltwater Pool | 4 Bedrooms | 3 Bathrooms | Incredible Flexible Living Spaces Looking for space, privacy, low Kershaw County taxes, and a home designed for both everyday living and entertaining? This one checks all your boxes!? INSIDE THE HOME 4 spacious bedrooms and 3 full bathrooms Beautiful solid wood flooring Open-concept floor plan with effortless flow Designer countertops and stylish finishes Primary suite conveniently located on the main level Additional main-level bedroom and full bathroom—perfect for guests, a home office, or multigenerational living UPSTAIRS 2 additional bedrooms and a full bathroom Versatile loft area Large FROG (Finished Room Over Garage) Plenty of flexible space for a media room, playroom, home gym, or additional living area OUTDOOR LIVING 1.27 acres of beautiful property Recently added saltwater swimming pool Spacious backyard with room to entertain, play, and relax. Lot extends well beyond fence line. Added privacy and room to spread outYour own backyard retreat for enjoying South Carolina summers! WHY YOU’LL LOVE IT Desirable split-level bedroom arrangement with two bedrooms on the main floor Multiple living spaces to fit your lifestyle Beautiful finishes throughout The perfect combination of indoor comfort and outdoor entertaining Hard-to-find combination of acreage, a saltwater pool, and flexible living spaces! Space to spread out. Room to entertain. A backyard you’ll never want to leave. Welcome home! Disclaimer: CMLS has not reviewed and, therefore, does not endorse vendors who may appear in listings.
For sale
$570,000
792 Tookie Doo Ln, Elgin, SC 29045
4beds
2,753sqft
Single Family Residence
Built in 2021
1.27 Acres Lot
$566,100 Zestimate®
$207/sqft
$-- HOA
What's special
Saltwater poolVersatile loft areaBeautiful finishes throughoutBeautiful solid wood flooring
- 2 days
- 180
- 5
Zillow last checked:
Listing updated:
Listed by:
Dani Thomas Phone:803-493-8802,
RE/MAX Home Team Realty LLC
Source: Consolidated MLS,MLS#: 643067
Facts & features
Interior
Bedrooms & bathrooms
- Bedrooms: 4
- Bathrooms: 3
- Full bathrooms: 3
- Main level bathrooms: 2
Rooms
- Room types: FROG (No Closet)
Primary bedroom
- Features: Double Vanity, Bath-Private, Separate Shower, Sitting Room, Walk-In Closet(s), Tray Ceiling(s), Ceiling Fan(s), Floors-Hardwood, Recessed Lighting, Separate Water Closet
- Level: Main
Bedroom 2
- Features: Bath-Shared, Ceiling Fan(s)
- Level: Main
Bedroom 3
- Features: Ceiling Fan(s), Closet-Private
- Level: Second
Bedroom 4
- Features: Ceiling Fan(s), Closet-Private
- Level: Second
Dining room
- Features: Floors-Hardwood, Molding
- Level: Main
Great room
- Level: Main
Kitchen
- Features: Bar, Eat-in Kitchen, Floors-Hardwood, Pantry, Recessed Lighting, Counter Tops-Quartz
- Level: Main
Heating
- Central
Cooling
- Central Air
Appliances
- Included: Free-Standing Range, Smooth Surface, Dishwasher, Microwave Above Stove
- Laundry: Utility Room, Main Level
Features
- Ceiling Fan(s)
- Flooring: Hardwood, Carpet
- Doors: French Doors
- Basement: Crawl Space
- Has fireplace: No
Interior area
- Total structure area: 2,753
- Total interior livable area: 2,753 sqft
Video & virtual tour
Property
Parking
- Total spaces: 2
- Parking features: Garage Door Opener
- Attached garage spaces: 2
Features
- Stories: 2
- Exterior features: Gutters - Full
- Fencing: Chain Link,Privacy
Lot
- Size: 1.27 Acres
- Features: Sprinkler
Details
- Parcel number: 3050000107
Construction
Type & style
- Home type: SingleFamily
- Architectural style: Traditional
- Property subtype: Single Family Residence
Materials
- Brick-Partial-AbvFound, Fiber Cement-Hardy Plank
Condition
- New construction: No
- Year built: 2021
Utilities & green energy
- Sewer: Septic Tank
- Water: Well
Green energy
- Energy generation: Solar
Community & HOA
Community
- Subdivision: NONE
HOA
- Has HOA: No
Location
- Region: Elgin
Financial & listing details
- Price per square foot: $207/sqft
- Tax assessed value: $503,100
- Annual tax amount: $2,728
- Date on market: 9/15/2026
- Listing agreement: Exclusive Right To Sell
- Road surface type: Paved
Estimated market value
$566,100
$538,000 - $594,000
$2,512/mo
Price history
| Date | Event | Price |
|---|---|---|
| 10/30/2026 | Listed for sale | $570,000-0.9%$207/sqft |
Source:  Consolidated MLS #643067 Report a problem | ||
| 10/9/2026 | Listing removed | $575,000$209/sqft |
Source:  Canopy MLS as distributed by MLS GRID #4422718 Report a problem | ||
| 9/15/2026 | Listed for sale | $575,000+19.8%$209/sqft |
Source: Consolidated MLS #643067 Report a problem | ||
| 3/23/2022 | Listing removed | -- |
Source: Consolidated MLS #527170 Report a problem | ||
| 12/8/2021 | Price change | $480,000+2.6%$174/sqft |
Source: Consolidated MLS #527170 Report a problem | ||
| 9/29/2021 | Listed for sale | $468,000$170/sqft |
Source: Consolidated MLS #527170 Report a problem | ||
Public tax history
| Year | Property taxes | Tax assessment |
|---|---|---|
| 2025 | $2,728 +4.1% | $503,100 |
| 2024 | $2,621 -9.8% | $503,100 |
| 2023 | $2,907 | $503,100 +1337.4% |
| 2022 | -- | $35,000 |
Find assessor info on the county website
Monthly payment
Est. payment
Payment breakdown
Explore the cost of this home by adjusting the details. Changes won't be saved.Climate risks
Neighborhood: 29045
Nearby schools
Schools provided by the listing agent
- Elementary: Blaney
- Middle: Leslie M Stover
- High: Lugoff-Elgin
- District: Kershaw County
Source: Consolidated MLS. This data may not be complete. We recommend contacting the local school district to confirm school assignments for this home.
Similar homes
- $565,0004 bd3 ba2.9k sqft531 Buckview Ln, Elgin, SC 29045For Sale
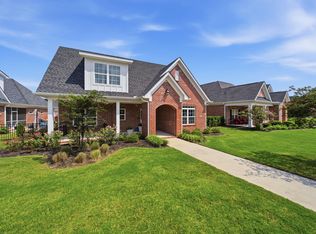 MLS ID #641905, Dani Thomas. Consolidated MLS
- $579,0004 bd4 ba3k sqft414 Bridgecreek Dr, Columbia, SC 29229For Sale
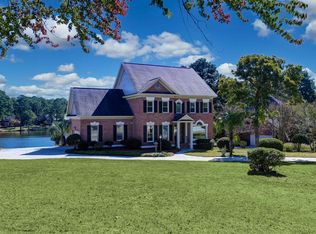 MLS ID #645938, David Ryan. Consolidated MLS
- $524,9004 bd3 ba3k sqft224 Mary Locke Ct, Elgin, SC 29045For Sale
 MLS ID #643075, Nicole Davis. Consolidated MLS
- $675,0005 bd4 ba3.5k sqft58 Sweetspire Dr, Elgin, SC 29045For Sale
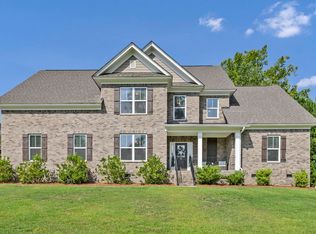 MLS ID #640212, Missy Miller. Consolidated MLS
