NEW PRICE + SPECIAL DETAILS: ASK AGENT! Set along the water in a quiet enclave, this modern Craftsman offers peaceful pond views, private water access, and the rare convenience of two primary suites, one on each level. Dual laundry rooms (one up and one down), smart-home technology, refined finishes, and flexible living spaces make the home as comfortable as it is beautifully designed. Formal living and dining rooms create an elegant welcome before the floor plan opens into a spacious great room with a fireplace and custom cabinetry. Designed for both entertaining and everyday living, the adjoining kitchen features quartz countertops, a large center island with bar seating, high-end stainless steel appliances, an oversized walk-in pantry, and a casual dining area. The main-level primary suite offers privacy and convenience, complete with a beautifully finished bath featuring a walk-in shower and a generous walk-in closet. Upstairs, the second primary suite provides an impressive retreat with a spa-inspired bath, two private water closets (no more sharing) and two oversized walk-in closets. The larger closet connects directly to the second-floor laundry room for added convenience. Two additional bedrooms share a Jack-and-Jill bath, while the spacious flex room, which may also serve as a fifth bedroom, features built-in 5.1 surround-sound speakers and provides the perfect setting for movie nights, recreation, or a secondary living area. Outdoor living is equally inviting. Relax on the covered porch or expansive deck while taking in the peaceful pond and natural surroundings, with private access to the water just beyond the backyard. Additional highlights include an oversized two-car garage, a massive walk-in crawlspace offering exceptional storage, and optional membership at Woodcreek Farms Country Club. Conveniently located near I-20 and I-77, the home offers easy access to shopping, dining, healthcare, and major employment centers. Certain photographs have been virtually staged to illustrate possible furniture placement and use of space. Disclaimer: CMLS has not reviewed and, therefore, does not endorse vendors who may appear in listings.
For sale
Price cut: $20K (9/22)
$599,900
204 Sapphire Gem Ln, Elgin, SC 29045
5beds
3,823sqft
Single Family Residence
Built in 2022
0.27 Acres Lot
$-- Zestimate®
$157/sqft
$110/mo HOA
What's special
Smart-home technologyRefined finishesCasual dining areaHigh-end stainless steel appliancesCovered porchFlexible living spacesPrivate water access
- 61 days
- 272
- 14
Likely to sell faster than
Zillow last checked:
Listing updated:
Listed by:
Karen Yip,
Yip Premier Real Estate LLC
Source: Consolidated MLS,MLS#: 639287
Facts & features
Interior
Bedrooms & bathrooms
- Bedrooms: 5
- Bathrooms: 5
- Full bathrooms: 4
- 1/2 bathrooms: 1
- Partial bathrooms: 1
- Main level bathrooms: 2
Primary bedroom
- Features: Double Vanity, Bath-Private, Separate Shower, Walk-In Closet(s), Ceiling Fan(s), Closet-Private
- Level: Second
Bedroom 2
- Features: Double Vanity, Bath-Private, Walk-In Closet(s), High Ceilings, Ceiling Fan(s), Closet-Private
- Level: Main
Bedroom 3
- Features: Double Vanity, Walk-In Closet(s), Tub-Shower, High Ceilings, Ceiling Fan(s), Closet-Private
- Level: Second
Bedroom 4
- Features: Double Vanity, Walk-In Closet(s), Tub-Shower, High Ceilings, Ceiling Fan(s), Closet-Private
- Level: Second
Bedroom 5
- Features: Bath-Shared, Tub-Shower, High Ceilings, Ceiling Fan(s), Closet-Private
- Level: Second
Dining room
- Features: Molding, High Ceilings
- Level: Main
Great room
- Level: Main
Kitchen
- Features: Bar, Eat-in Kitchen, Pantry, Backsplash-Tiled, Cabinets-Painted, Recessed Lighting, Counter Tops-Quartz
- Level: Main
Living room
- Features: Molding, Ceiling Fan(s)
- Level: Main
Heating
- Central
Cooling
- Central Air
Appliances
- Included: Built-In Range, Convection Oven, Gas Range, Dishwasher
- Laundry: Laundry Closet, Heated Space, Mud Room, Main Level
Features
- Ceiling Fan(s)
- Flooring: Luxury Vinyl, Carpet, Tile
- Windows: Thermopane
- Basement: Crawl Space
- Attic: Attic Access
- Number of fireplaces: 1
- Fireplace features: Gas Log-Natural
Interior area
- Total structure area: 3,823
- Total interior livable area: 3,823 sqft
Video & virtual tour
Property
Parking
- Total spaces: 2
- Parking features: Garage - Attached
- Attached garage spaces: 2
Features
- Stories: 2
- Waterfront features: Common Pond
Lot
- Size: 0.27 Acres
- Features: On Water
Details
- Parcel number: 257160414
Construction
Type & style
- Home type: SingleFamily
- Architectural style: Craftsman
- Property subtype: Single Family Residence
Materials
- Fiber Cement-Hardy Plank
Condition
- New construction: No
- Year built: 2022
Utilities & green energy
- Sewer: Public Sewer
- Water: Public
- Utilities for property: Electricity Connected
Community & HOA
Community
- Security: Smoke Detector(s)
- Subdivision: WOODCREEK FARMS
HOA
- Has HOA: Yes
- Services included: Common Area Maintenance, Street Light Maintenance, Green Areas
- HOA fee: $1,320 annually
Location
- Region: Elgin
Financial & listing details
- Price per square foot: $157/sqft
- Date on market: 7/23/2026
- Listing agreement: Exclusive Right To Sell
- Road surface type: Paved
Estimated market value
Not available
Estimated sales range
Not available
Not available
Price history
| Date | Event | Price |
|---|---|---|
| 9/22/2026 | Price change | $599,900-3.2%$157/sqft |
Source:  Consolidated MLS #639287 Report a problem Consolidated MLS #639287 Report a problem | ||
| 8/31/2026 | Price change | $619,900-4.6%$162/sqft |
Source: Consolidated MLS #639287 Report a problem | ||
| 7/23/2026 | Listed for sale | $650,000+8.3%$170/sqft |
Source: Consolidated MLS #639287 Report a problem | ||
| 6/11/2026 | Listing removed | $600,000$157/sqft |
Source: Consolidated MLS #634755 Report a problem | ||
| 6/1/2026 | Price change | $600,000-4%$157/sqft |
Source: Consolidated MLS #634755 Report a problem | ||
| 5/22/2026 | Listed for sale | $625,000-1.6%$163/sqft |
Source: Consolidated MLS #634755 Report a problem | ||
| 5/18/2026 | Listing removed | $635,000$166/sqft |
Source: Consolidated MLS #627463 Report a problem | ||
| 5/5/2026 | Price change | $635,000-2.3%$166/sqft |
Source: Consolidated MLS #627463 Report a problem | ||
| 4/20/2026 | Price change | $649,900-1.5%$170/sqft |
Source: Consolidated MLS #627463 Report a problem | ||
| 3/31/2026 | Price change | $659,900-2.2%$173/sqft |
Source: Consolidated MLS #627463 Report a problem | ||
| 3/9/2026 | Price change | $675,000-2.9%$177/sqft |
Source: Consolidated MLS #627463 Report a problem | ||
| 3/2/2026 | Price change | $695,000-1.4%$182/sqft |
Source: Consolidated MLS #627463 Report a problem | ||
| 2/23/2026 | Listed for sale | $705,000+12.8%$184/sqft |
Source: Consolidated MLS #627463 Report a problem | ||
| 5/27/2022 | Sold | $625,000+624.6%$163/sqft |
Source: Agent Provided Report a problem | ||
| 1/8/2021 | Listing removed | -- |
Source:  Consolidated MLS Report a problem Consolidated MLS Report a problem | ||
| 8/3/2020 | Listed for sale | $86,250$23/sqft |
Source: Coldwell Banker Residential Brokerage #499726 Report a problem | ||
Public tax history
Tax history is unavailable.
Monthly payment
Est. payment
Payment breakdown
Explore the cost of this home by adjusting the details. Changes won't be saved.Climate risks
Neighborhood: 29045
Nearby schools
Schools provided by the listing agent
- Elementary: Catawba Trail
- Middle: Summit
- High: Spring Valley
- District: Richland Two
Source: Consolidated MLS. This data may not be complete. We recommend contacting the local school district to confirm school assignments for this home.
Similar homes
- $589,9005 bd5 ba3.8k sqft200 Longfield Ln, Elgin, SC 29045For Sale
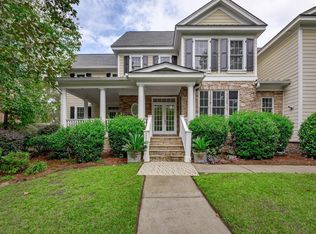 MLS ID #639969, Sheron Pace. Consolidated MLS
 - $495,0005 bd4 ba3k sqft209 Sapphire Gem Ln, Elgin, SC 29045For Sale
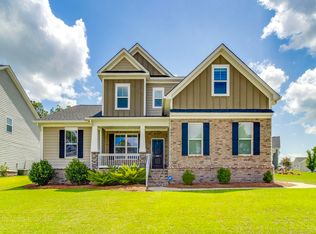 MLS ID #640136, Tan Benson. Consolidated MLS
 - $695,0005 bd4 ba3.4k sqft58 Sweetspire Dr, Elgin, SC 29045For Sale
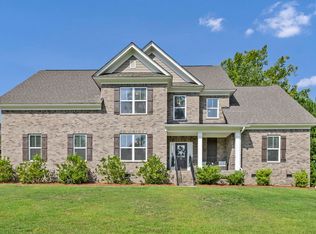 MLS ID #640212, Missy Miller. Consolidated MLS
 - $539,0004 bd3 ba3k sqft224 Mary Locke Ct, Elgin, SC 29045For Sale
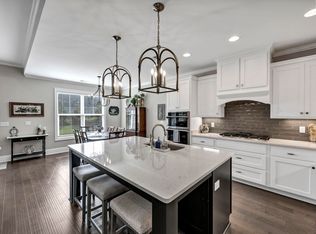 MLS ID #643075, Nicole Davis. Consolidated MLS
