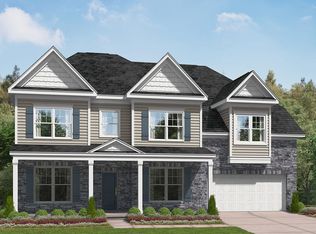
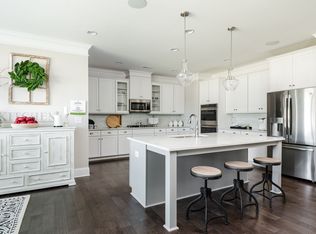
Conveniently located with easy access to Fort Jackson. Minutes to shopping in Northeast Columbia. Bring the rockers and hanging baskets. Approximately 5434 square feet ready for the large family. Six bedrooms and four baths. Inviting entrance with open concept. At home office. Main level has a bedroom with full bath. Large kitchen with granite counter tops and stainless appliances. Bar counter for the kids to do homework while Mom prepares dinner. Eat in breakfast area. Large formal dining room for those family dinners at Thanksgiving and Christmas. Main level with bedroom and full bath for the guests or Mother In Law. Family room with Fireplace . French door leading to covered deck to enjoy that morning cup of coffee or relax with a glass of wine after work. Upstairs features four bedrooms, two full baths. Master suite has walk in closet. Master bath with his and her vanity. Cabinets galore. Garden tub and walk in shower. Area for all the kids toys or video games. Basement level has bedroom and full bath with family room to enjoy all those ball games or enjoy a game of pool. Disclaimer: CMLS has not reviewed and, therefore, does not endorse vendors who may appear in listings.
For sale
$675,000
60 Coltswood Ln, Elgin, SC 29045
6beds
5,343sqft
Single Family Residence
Built in 2023
0.4 Acres Lot
$555,100 Zestimate®
$126/sqft
$20/mo HOA
What's special
At home officeLarge formal dining roomStainless appliancesFamily room with fireplaceEat in breakfast areaCabinets galore
- 18 days
- 497
- 43
Likely to sell faster than
Zillow last checked:
Listing updated:
Listed by:
Pete Stokes,
Stokes Realty
Source: Consolidated MLS,MLS#: 646224
Facts & features
Interior
Bedrooms & bathrooms
- Bedrooms: 6
- Bathrooms: 4
- Full bathrooms: 4
- Main level bathrooms: 1
Rooms
- Room types: Library, Media Room, Office, Other
Primary bedroom
- Features: Double Vanity, Tub-Garden, Bath-Private, Separate Shower, Walk-In Closet(s), Ceiling Fan(s), Closet-Private, Separate Water Closet
- Level: Second
Bedroom 2
- Features: Bath-Shared, Tub-Shower, Ceiling Fan(s), Closet-Private
- Level: Second
Bedroom 3
- Features: Bath-Shared, Tub-Shower, Ceiling Fan(s), Closet-Private
- Level: Second
Bedroom 4
- Features: Bath-Shared, Tub-Shower, Ceiling Fan(s), Closet-Private
- Level: Second
Bedroom 5
- Features: Bath-Shared, Tub-Shower, Ceiling Fan(s), Closet-Private
- Level: Main
Dining room
- Features: Area, Molding
- Level: Main
Kitchen
- Features: Bar, Pantry, Granite Counters, Backsplash-Tiled, Cabinets-Painted, Recessed Lighting
- Level: Main
Living room
- Features: Fireplace, Panel, Recessed Lights
- Level: Main,Second
Heating
- Central, Electric, Heat Pump 1st Lvl, Heat Pump 2nd Lvl
Cooling
- Central Air, Heat Pump 1st Lvl, Heat Pump 2nd Lvl
Appliances
- Included: Counter Cooktop, Gas Range, Dishwasher, Disposal, Refrigerator, Microwave Built In, Stove Exhaust Vented Exte, Tankless Water Heater, Gas Water Heater
- Laundry: Electric, Heated Space, Mud Room, Main Level
Features
- Ceiling Fan(s), Bath-Shared, Closet-Private, Tub-Shower
- Flooring: Luxury Vinyl, Carpet
- Windows: Thermopane
- Has basement: Yes
- Attic: Storage
- Number of fireplaces: 1
- Fireplace features: Gas Log-Natural
Interior area
- Total structure area: 5,343
- Total interior livable area: 5,343 sqft
Video & virtual tour
Property
Parking
- Total spaces: 4
- Parking features: Garage Door Opener
- Attached garage spaces: 2
Features
- Stories: 3
- Patio & porch: Deck, Patio
- Exterior features: Gutters - Full
Lot
- Size: 0.4 Acres
- Features: Cul-De-Sac, Sprinkler
Details
- Parcel number: 3580000245SKB
Construction
Type & style
- Home type: SingleFamily
- Architectural style: Traditional
- Property subtype: Single Family Residence
Materials
- Stone, Vinyl
- Foundation: Slab
Condition
- New construction: No
- Year built: 2023
Utilities & green energy
- Sewer: Public Sewer
- Water: Public
- Utilities for property: Electricity Connected
Community & HOA
Community
- Security: Smoke Detector(s)
- Subdivision: KELSNEY RIDGE
HOA
- Has HOA: Yes
- HOA fee: $240 annually
Location
- Region: Elgin
Financial & listing details
- Price per square foot: $126/sqft
- Tax assessed value: $526,500
- Annual tax amount: $3,131
- Date on market: 11/3/2026
- Listing agreement: Exclusive Right To Sell
- Road surface type: Paved
Estimated market value
$555,100
$527,000 - $583,000
$3,730/mo
Price history
| Date | Event | Price |
|---|---|---|
| 11/5/2026 | Listed for sale | $675,000+28.6%$126/sqft |
Source:  Consolidated MLS #646224 Report a problem | ||
| 11/30/2023 | Listing removed | -- |
Source: Consolidated MLS #559981 Report a problem | ||
| 8/31/2023 | Sold | $524,900-2.3%$98/sqft |
Source: Public Record Report a problem | ||
| 7/17/2023 | Pending sale | $537,305$101/sqft |
Source: Consolidated MLS #559981 Report a problem | ||
| 5/21/2023 | Price change | $537,305-2.7%$101/sqft |
Source: Consolidated MLS #559981 Report a problem | ||
| 4/3/2023 | Listed for sale | $552,305$103/sqft |
Source: Consolidated MLS #559981 Report a problem | ||
Public tax history
| Year | Property taxes | Tax assessment |
|---|---|---|
| 2025 | $3,131 +4.9% | $526,500 +1.1% |
| 2024 | $2,984 +192.8% | $520,900 +847.1% |
| 2023 | $1,019 | $55,000 |
| 2022 | -- | $55,000 |
Find assessor info on the county website
Monthly payment
Est. payment
Payment breakdown
Explore the cost of this home by adjusting the details. Changes won't be saved.Climate risks
Neighborhood: 29045
Nearby schools
Schools provided by the listing agent
- Elementary: Dobys Mill
- Middle: Leslie M Stover
- High: Lugoff-Elgin
- District: Kershaw County
Source: Consolidated MLS. This data may not be complete. We recommend contacting the local school district to confirm school assignments for this home.

Similar homes
- $675,0005 bd4 ba3.5k sqft58 Sweetspire Dr, Elgin, SC 29045For Sale
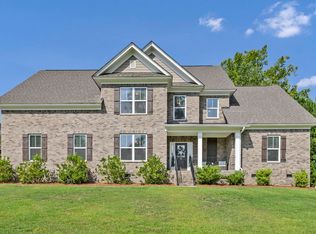 MLS ID #640212, Missy Miller. Consolidated MLS
- $720,0005 bd5 ba4.3k sqft813 Royal Oak Way, Elgin, SC 29045For Sale
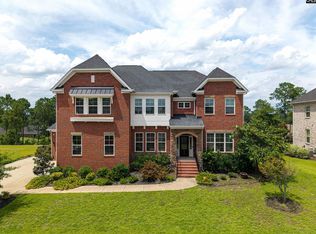 MLS ID #639347, Denise Cole. Consolidated MLS
- $675,0003 bd4 ba3.2k sqft116 Sweetshrub Rd, Elgin, SC 29045For Sale
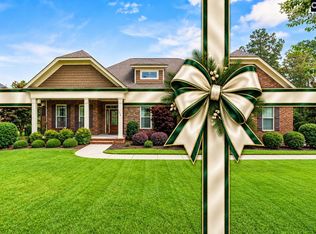 MLS ID #638305, Penny Broach. Consolidated MLS
- $684,9004 bd4 ba3.5k sqft4020 Morning Dew Rd, Elgin, SC 29045For Sale
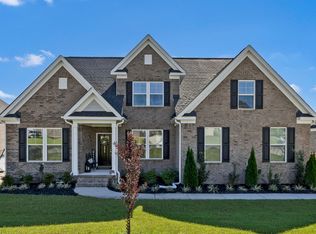 MLS ID #644414, Jeannette Womble. Consolidated MLS
