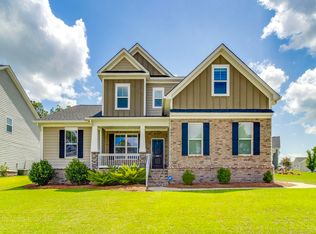
More room to live, work, and unwind awaits at 1024 Beechfern Circle! This beautifully maintained four-bedroom home features approximately 2,848 square feet of versatile living space designed to accommodate a variety of lifestyles and needs.A standout feature is the flexible first-level space that could potentially serve as a mother-in-law suite, guest area, home office, or private retreat. This additional space creates possibilities for multigenerational living, extended-stay guests, working from home, or simply having a dedicated area for relaxation and privacy.Beautiful hardwood floors add warmth and character to the interior, while the spacious owner’s suite provides a comfortable retreat at the end of the day. The home’s flexible layout provides plenty of room for entertaining, working, relaxing, and everyday living.Outside, the large backyard creates space for weekend gatherings, gardening, outdoor activities, or simply enjoying the fresh air. A side-entry garage provides convenient parking and additional storage while adding to the home’s curb appeal.Located in The Park community, this home is conveniently situated near shopping, dining, and Northeast Columbia, making everyday errands and entertainment easily accessible.With generous square footage, flexible living areas, and a convenient location, 1024 Beechfern Circle provides room for your lifestyle to grow. Schedule your private showing today and explore everything this home has to provide! Disclaimer: CMLS has not reviewed and, therefore, does not endorse vendors who may appear in listings.
For sale
Price cut: $10.1K (8/28)
$439,900
1024 Beechfern Cir, Elgin, SC 29045
5beds
2,848sqft
Single Family Residence
Built in 2013
0.38 Acres Lot
$438,500 Zestimate®
$154/sqft
$41/mo HOA
What's special
Side-entry garageFlexible first-level spaceFlexible layoutLarge backyardBeautiful hardwood floors
- 53 days
- 391
- 20
Zillow last checked:
Listing updated:
Listed by:
Tyjuan Montgomery,
Coldwell Banker Realty
Source: Consolidated MLS,MLS#: 640375
Facts & features
Interior
Bedrooms & bathrooms
- Bedrooms: 5
- Bathrooms: 3
- Full bathrooms: 3
- Main level bathrooms: 1
Primary bedroom
- Level: Second
Bedroom 2
- Level: Second
Bedroom 3
- Level: Second
Bedroom 4
- Level: Main
Dining room
- Level: Main
Kitchen
- Level: Main
Living room
- Level: Main
Heating
- Central, Electric
Cooling
- Central Air
Features
- Has basement: No
- Has fireplace: No
Interior area
- Total structure area: 2,848
- Total interior livable area: 2,848 sqft
Property
Parking
- Total spaces: 4
- Parking features: Garage - Attached
- Attached garage spaces: 2
Features
- Stories: 2
Lot
- Size: 0.38 Acres
Details
- Parcel number: 258150406
Construction
Type & style
- Home type: SingleFamily
- Architectural style: Traditional
- Property subtype: Single Family Residence
Materials
- Brick-Partial-AbvFound, Vinyl
- Foundation: Slab
Condition
- New construction: No
- Year built: 2013
Utilities & green energy
- Sewer: Public Sewer
- Water: Public
- Utilities for property: Electricity Connected
Community & HOA
Community
- Subdivision: THE PARK
HOA
- Has HOA: Yes
- HOA fee: $495 annually
Location
- Region: Elgin
Financial & listing details
- Price per square foot: $154/sqft
- Tax assessed value: $260,400
- Annual tax amount: $2,306
- Date on market: 8/7/2026
- Listing agreement: Exclusive Right To Sell
- Road surface type: Paved
Estimated market value
$438,500
$417,000 - $460,000
$2,518/mo
Price history
| Date | Event | Price |
|---|---|---|
| 8/28/2026 | Price change | $439,900-2.2%$154/sqft |
Source:  Consolidated MLS #640375 Report a problem Consolidated MLS #640375 Report a problem | ||
| 8/8/2026 | Listed for sale | $450,000+82.4%$158/sqft |
Source: Consolidated MLS #640375 Report a problem | ||
| 2/20/2013 | Sold | $246,645$87/sqft |
Source: Public Record Report a problem | ||
Public tax history
| Year | Property taxes | Tax assessment |
|---|---|---|
| 2022 | $2,306 -2.6% | $10,420 |
| 2021 | $2,368 -4.3% | $10,420 |
| 2020 | $2,475 -0.6% | $10,420 |
| 2019 | $2,490 +2.9% | $10,420 +5.7% |
| 2018 | $2,420 | $9,860 |
| 2017 | $2,420 +2.2% | $9,860 |
| 2016 | $2,368 +3% | $9,860 |
| 2015 | $2,298 -2.9% | $9,860 -96% |
| 2014 | $2,367 -2.4% | $246,600 +2401% |
| 2013 | $2,424 | $9,860 |
Find assessor info on the county website
Monthly payment
Est. payment
Payment breakdown
Explore the cost of this home by adjusting the details. Changes won't be saved.Climate risks
Neighborhood: 29045
Nearby schools
Schools provided by the listing agent
- Elementary: Catawba Trail
- Middle: Summit
- High: Spring Valley
- District: Richland Two
Source: Consolidated MLS. This data may not be complete. We recommend contacting the local school district to confirm school assignments for this home.
Similar homes
- $420,0004 bd3 ba2.6k sqft1360 Beechfern Cir, Elgin, SC 29045For Sale
 MLS ID #639312, Ryan Kuhn. Consolidated MLS
 - $420,0004 bd3 ba2.7k sqft250 Thacher Loop, Elgin, SC 29045For Sale
 MLS ID #642237, Hope Derrick. Consolidated MLS
 - $460,0003 bd3 ba4k sqft1134 Beechfern Cir, Elgin, SC 29045For Sale
 MLS ID #636278, David Lowe. Consolidated MLS
 - $495,0005 bd4 ba3k sqft209 Sapphire Gem Ln, Elgin, SC 29045For Sale
 MLS ID #640136, Tan Benson. Consolidated MLS
