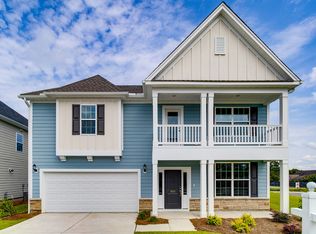
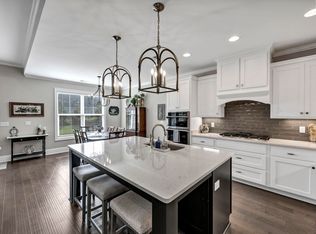
Need space for everyone? This impressive 5-bedroom, 4-bath home combines comfort, flexibility, and style with a thoughtfully designed floor plan for modern living. The main level features LVP flooring, arched entryways, a coffered dining room, and flexible office or additional living space. The chef-inspired kitchen is the heart of the home, offering a walk-in corner pantry, dedicated coffee nook, spacious center island, gas gourmet cooktop, double wall ovens, and upgraded appliances. The kitchen opens to the inviting great room with a natural gas fireplace, creating an ideal space for everyday living and entertaining. A main-level bedroom with access to a full bath provides excellent flexibility for guests, multigenerational living, or additional office space. Upstairs are four additional bedrooms, three full bathrooms, and a conveniently located laundry room. The spacious primary suite offers a private retreat with a tray ceiling, sitting area, large 2 walk-in closet, and spa-inspired bath featuring dual vanities, garden tub, separate tiled shower, and private water closet. Generous storage and linen closets are located throughout both levels. Step outside to one of the home's standout features a spacious, private backyard with no rear neighbors. Enjoy morning coffee or evening gatherings from the covered and screened patio overlooking the peaceful backyard. An irrigation system provides added convenience. Ideally located near the growing shopping, dining, and everyday conveniences of Elgin and Northeast Columbia, with easy access to Fort Jackson, I-20, and I-77. An excellent option for those seeking space, versatility, and convenient access to the Columbia area. Disclaimer: CMLS has not reviewed and, therefore, does not endorse vendors who may appear in listings. Disclaimer: CMLS has not reviewed and, therefore, does not endorse vendors who may appear in listings.
For sale
Price cut: $5K (9/17)
$499,900
2009 Springdale Ln, Elgin, SC 29045
5beds
4,175sqft
Single Family Residence
Built in 2023
8,276 Square Feet Lot
$499,300 Zestimate®
$120/sqft
$12/mo HOA
What's special
Natural gas fireplaceGarden tubPrivate retreatSpacious center islandWalk-in corner pantryDouble wall ovensGas gourmet cooktop
- 17 days
- 244
- 15
Zillow last checked:
Listing updated:
Listed by:
Reginald Davis,
Gaymon Realty Group Inc
Source: Consolidated MLS,MLS#: 642424
Facts & features
Interior
Bedrooms & bathrooms
- Bedrooms: 5
- Bathrooms: 4
- Full bathrooms: 4
- Main level bathrooms: 1
Rooms
- Room types: Bonus Room
Primary bedroom
- Features: Double Vanity, Tub-Garden, Bath-Private, Separate Shower, Sitting Room, Walk-In Closet(s), Closet-Private
- Level: Second
Bedroom 2
- Features: Separate Shower, Bath-Shared, Closet-Private
- Level: Main
Bedroom 3
- Features: Bath-Shared, Tub-Shower, Ceiling Fan(s), Closet-Private
- Level: Second
Bedroom 4
- Features: Bath-Shared, Tub-Shower, Closet-Private
- Level: Second
Bedroom 5
- Features: Bath-Shared, Tub-Shower, Closet-Private
- Level: Second
Dining room
- Features: Molding, High Ceilings, Tray Ceiling(s)
- Level: Main
Kitchen
- Features: Eat-in Kitchen, Kitchen Island, Pantry, Granite Counters, Backsplash-Tiled, Cabinets-Painted
- Level: Main
Living room
- Features: Fireplace, Ceiling Fan(s)
- Level: Main
Heating
- Central
Cooling
- Gas Pac
Appliances
- Included: Built-In Range, Self Clean, Dishwasher, Disposal, Dryer, Refrigerator, Washer, Microwave Built In, Tankless Water Heater
- Laundry: Utility Room
Features
- Bath-Shared, Tub-Shower
- Flooring: Luxury Vinyl, Carpet, Tile
- Has basement: No
- Number of fireplaces: 1
- Fireplace features: Gas Log-Natural
Interior area
- Total structure area: 4,175
- Total interior livable area: 4,175 sqft
Video & virtual tour
Property
Parking
- Total spaces: 2
- Parking features: Garage - Attached
- Attached garage spaces: 2
Features
- Fencing: Privacy
Lot
- Size: 8,276 Square Feet
Details
- Parcel number: 289041004
Construction
Type & style
- Home type: SingleFamily
- Architectural style: Traditional
- Property subtype: Single Family Residence
Materials
- Vinyl
- Foundation: Slab
Condition
- New construction: No
- Year built: 2023
Utilities & green energy
- Sewer: Public Sewer
- Water: Public
Community & HOA
Community
- Subdivision: The Grove At Woodcreek
HOA
- Has HOA: Yes
- HOA fee: $148 annually
Location
- Region: Elgin
Financial & listing details
- Price per square foot: $120/sqft
- Date on market: 9/4/2026
- Listing agreement: Exclusive Right To Sell
- Road surface type: Paved
Estimated market value
$499,300
$474,000 - $524,000
$3,617/mo
Price history
| Date | Event | Price |
|---|---|---|
| 9/17/2026 | Price change | $499,900-1%$120/sqft |
Source:  Consolidated MLS #642424 Report a problem Consolidated MLS #642424 Report a problem | ||
| 9/4/2026 | Listed for sale | $504,900$121/sqft |
Source: Consolidated MLS #642424 Report a problem | ||
| 9/1/2026 | Listing removed | $504,900$121/sqft |
Source: Consolidated MLS #631122 Report a problem | ||
| 6/22/2026 | Price change | $504,900-2%$121/sqft |
Source: Consolidated MLS #631122 Report a problem | ||
| 4/9/2026 | Listed for sale | $515,000+8.4%$123/sqft |
Source: Consolidated MLS #631122 Report a problem | ||
| 7/1/2025 | Listing removed | $3,400$1/sqft |
Source: Zillow Rentals Report a problem | ||
| 6/26/2025 | Listed for rent | $3,400$1/sqft |
Source: Zillow Rentals Report a problem | ||
| 6/25/2025 | Listing removed | $3,400$1/sqft |
Source: Consolidated MLS #609674 Report a problem | ||
| 5/30/2025 | Listed for rent | $3,400$1/sqft |
Source: Consolidated MLS #609674 Report a problem | ||
| 5/20/2025 | Listing removed | $475,000$114/sqft |
Source: Consolidated MLS #601877 Report a problem | ||
| 2/11/2025 | Listed for sale | $475,000+5.6%$114/sqft |
Source: Consolidated MLS #601877 Report a problem | ||
| 11/20/2023 | Listing removed | -- |
Source:  Mungo Homes, Inc Report a problem Mungo Homes, Inc Report a problem | ||
| 10/3/2023 | Pending sale | $449,950$108/sqft |
Source: Consolidated MLS #567514 Report a problem | ||
| 8/24/2023 | Price change | $449,950-3%$108/sqft |
Source: Consolidated MLS #567514 Report a problem | ||
| 8/23/2023 | Price change | $463,950+0.9%$111/sqft |
Source: Consolidated MLS #567514 Report a problem | ||
| 8/9/2023 | Price change | $459,950-1.1%$110/sqft |
Source: Consolidated MLS #567514 Report a problem | ||
| 8/2/2023 | Price change | $464,950-1.1%$111/sqft |
Source: Consolidated MLS #567514 Report a problem | ||
| 7/27/2023 | Price change | $469,950-1.5%$113/sqft |
Source: Mungo Homes, Inc Report a problem | ||
| 7/24/2023 | Price change | $477,160+0.8%$114/sqft |
Source: Mungo Homes, Inc Report a problem | ||
| 7/21/2023 | Price change | $473,160+0.2%$113/sqft |
Source: Mungo Homes, Inc Report a problem | ||
| 6/30/2023 | Price change | $472,160+0.5%$113/sqft |
Source: Consolidated MLS #547526 Report a problem | ||
| 4/18/2023 | Price change | $469,950-0.8%$113/sqft |
Source: Consolidated MLS #547526 Report a problem | ||
| 2/20/2023 | Price change | $473,900+1.5%$114/sqft |
Source: Consolidated MLS #547526 Report a problem | ||
| 2/6/2023 | Price change | $466,900+0.9%$112/sqft |
Source: Consolidated MLS #547526 Report a problem | ||
| 1/9/2023 | Listed for sale | $462,900$111/sqft |
Source: Consolidated MLS #547526 Report a problem | ||
Public tax history
Tax history is unavailable.
Monthly payment
Est. payment
Payment breakdown
Explore the cost of this home by adjusting the details. Changes won't be saved.Climate risks
Neighborhood: 29045
Nearby schools
Schools provided by the listing agent
- Elementary: Catawba Trail
- Middle: Summit
- High: Spring Valley
- District: Richland Two
Source: Consolidated MLS. This data may not be complete. We recommend contacting the local school district to confirm school assignments for this home.
Similar homes
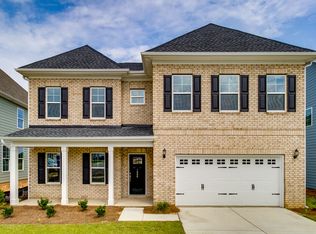
- $485,0005 bd3 ba3.2k sqft1198 Beechfern Cir, Elgin, SC 29045For Sale
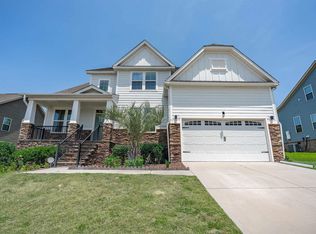 MLS ID #638076, Charles Manley. Consolidated MLS
 - $495,0005 bd4 ba3k sqft209 Sapphire Gem Ln, Elgin, SC 29045For Sale
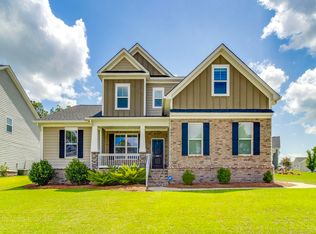 MLS ID #640136, Tan Benson. Consolidated MLS
 - $539,0004 bd3 ba3k sqft224 Mary Locke Ct, Elgin, SC 29045For Sale
 MLS ID #643075, Nicole Davis. Consolidated MLS
 - $439,9005 bd3 ba2.8k sqft1024 Beechfern Cir, Elgin, SC 29045For Sale
 MLS ID #640375, Tyjuan Montgomery. Consolidated MLS
