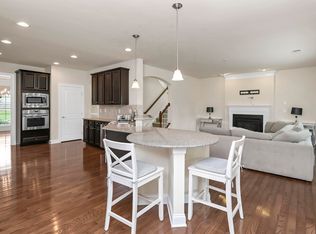
Welcome home to this move-in ready Craftsman located on a spacious corner lot in The Cottages at Woodcreek! Situated on one-third of an acre, this thoughtfully designed home offers 5 bedrooms and 3.5 bathrooms, including a main-level owner's suite, with four additional bedrooms and two full bathrooms upstairs, providing plenty of space for family and guests. Enjoy added peace of mind knowing the roof, HVAC system, and tankless water heater are all less than five years old. The refrigerator was replaced in 2024, and the stove was purchased in 2026. Additionally, the HOA-maintained irrigation adds everyday convenience. Filled with natural light, especially throughout the main living areas, the open-concept layout is perfect for everyday living and entertaining. The spacious family room with a cozy gas fireplace flows into a kitchen featuring generous cabinetry and counter space, a tiled backsplash, and an eat-in dining area. The covered back porch overlooks a large backyard with plenty of room for a future pool, play space, or to simply relax after a long day. A versatile flex room offers the perfect space for a home office or formal dining room, while the side-entry garage and charming curb appeal complete the package. To top it off, the seller will provide a paint allowance with an acceptable contract. This added bonus lets you put your stamp on the home! Conveniently located near the new Publix shopping center, I-20, and the award-winning Richland Two School District, this well-maintained home is ready to welcome its next owners! Disclaimer: CMLS has not reviewed and, therefore, does not endorse vendors who may appear in listings.
For sale
$495,000
209 Sapphire Gem Ln, Elgin, SC 29045
5beds
3,058sqft
Single Family Residence
Built in 2021
0.33 Acres Lot
$492,800 Zestimate®
$162/sqft
$100/mo HOA
What's special
Cozy gas fireplaceSide-entry garageOne-third of an acreSpacious corner lotSpacious family roomOpen-concept layoutVersatile flex room
- 63 days
- 235
- 13
Zillow last checked:
Listing updated:
Listed by:
Tan Benson,
United Real Estate SC
Source: Consolidated MLS,MLS#: 640136
Facts & features
Interior
Bedrooms & bathrooms
- Bedrooms: 5
- Bathrooms: 4
- Full bathrooms: 3
- 1/2 bathrooms: 1
- Partial bathrooms: 1
- Main level bathrooms: 2
Primary bedroom
- Features: Double Vanity, Tub-Garden, Bath-Private, Separate Shower, Walk-In Closet(s), Tray Ceiling(s), Ceiling Fan(s), Closet-Private, Separate Water Closet
- Level: Main
Bedroom 2
- Features: Bath-Shared, Walk-In Closet(s), Tub-Shower
- Level: Second
Bedroom 3
- Features: Bath-Shared, Tub-Shower, Closet-Private
- Level: Second
Bedroom 4
- Features: Double Vanity, Tub-Shower, Vaulted Ceiling(s), Closet-Private
- Level: Second
Bedroom 5
- Features: Double Vanity, Walk-In Closet(s), Tub-Shower
- Level: Second
Dining room
- Features: Floors-Hardwood, Molding, Tray Ceiling(s)
- Level: Main
Great room
- Level: Main
Kitchen
- Features: Eat-in Kitchen, Floors-Hardwood, Kitchen Island, Granite Counters, Backsplash-Tiled, Cabinets-Painted, Recessed Lighting
- Level: Main
Heating
- Central
Cooling
- Central Air
Appliances
- Included: Free-Standing Range, Smooth Surface, Dishwasher, Disposal, Microwave Above Stove, Refrigerator
- Laundry: Electric, Heated Space, Mud Room, Main Level
Features
- Flooring: Hardwood, Tile, Carpet
- Has basement: No
- Attic: Pull Down Stairs,Storage
- Number of fireplaces: 1
- Fireplace features: Gas Log-Natural
Interior area
- Total structure area: 3,058
- Total interior livable area: 3,058 sqft
Property
Parking
- Total spaces: 6
- Parking features: Garage Door Opener
- Attached garage spaces: 2
Features
- Stories: 2
- Exterior features: Gutters - Full
Lot
- Size: 0.33 Acres
- Features: Corner Lot, Sprinkler
Details
- Parcel number: 257160410
Construction
Type & style
- Home type: SingleFamily
- Architectural style: Traditional
- Property subtype: Single Family Residence
Materials
- Brick-Partial-AbvFound, Fiber Cement-Hardy Plank
- Foundation: Slab
Condition
- New construction: No
- Year built: 2021
Utilities & green energy
- Sewer: Public Sewer
- Water: Public
- Utilities for property: Cable Available, Electricity Connected
Community & HOA
Community
- Features: Sidewalks
- Security: Security System Owned, Smoke Detector(s)
- Subdivision: THE COTTAGES AT WOODCREEK
HOA
- Has HOA: Yes
- Services included: Common Area Maintenance, Sidewalk Maintenance, Sprinkler, Street Light Maintenance
- HOA fee: $1,200 annually
Location
- Region: Elgin
Financial & listing details
- Price per square foot: $162/sqft
- Date on market: 8/5/2026
- Listing agreement: Exclusive Right To Sell
- Road surface type: Paved
Estimated market value
$492,800
$468,000 - $517,000
$2,592/mo
Price history
| Date | Event | Price |
|---|---|---|
| 8/5/2026 | Listed for sale | $495,000+10%$162/sqft |
Source:  Consolidated MLS #640136 Report a problem Consolidated MLS #640136 Report a problem | ||
| 9/30/2021 | Sold | $449,900$147/sqft |
Source: Agent Provided Report a problem | ||
| 4/1/2021 | Listed for sale | $449,900$147/sqft |
Source:  Executive Construction Homes #513998 Report a problem Executive Construction Homes #513998 Report a problem | ||
Public tax history
Tax history is unavailable.
Monthly payment
Est. payment
Payment breakdown
Explore the cost of this home by adjusting the details. Changes won't be saved.Climate risks
Neighborhood: 29045
Nearby schools
Schools provided by the listing agent
- Elementary: Catawba Trail
- Middle: Summit
- High: Spring Valley
- District: Richland Two
Source: Consolidated MLS. This data may not be complete. We recommend contacting the local school district to confirm school assignments for this home.
Similar homes
- $499,9005 bd4 ba4.1k sqft2009 Springdale Ln, Elgin, SC 29045For Sale
 MLS ID #642424, Reginald Davis. Consolidated MLS
 - $439,9005 bd3 ba2.8k sqft1024 Beechfern Cir, Elgin, SC 29045For Sale
 MLS ID #640375, Tyjuan Montgomery. Consolidated MLS
 - $599,9005 bd5 ba3.8k sqft204 Sapphire Gem Ln, Elgin, SC 29045For Sale
 MLS ID #639287, Karen Yip. Consolidated MLS
 - $524,9004 bd3 ba3k sqft224 Mary Locke Ct, Elgin, SC 29045For Sale
 MLS ID #643075, Nicole Davis. Consolidated MLS
