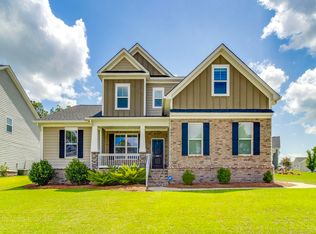
OPEN HOUSE Saturday October 10th 2PM to 4PM. Nestled in the highly sought after Ashcroft Community, this stunning 5-bedroom, 4-bathroom home with 3 car garage provides the perfect blend of space, style, and convenience. Built in 2023, this move-in-ready residence boasts over 3224 square feet. Once you step inside you will be greeted by beautiful upgraded LVP flooring throughout the entire main level, from the Foyer you will be greeted with large living room showcases stunning coffered ceilings and a cozy gas fireplace plus the gorgeous gourmet kitchen & Sunroom which is also on the main level. You will also find beautiful, upgraded lighting throughout the home! You will love the stunning kitchen with Quartz counter tops, upgraded cabinets with pull out drawers, large island with bar seating, upgraded stainless steel appliances, upgraded vent out hood, gas stove top, large pantry, eat in area & upgraded mud room bench. One of the bedrooms is downstairs connected to a full bathroom with upgraded standing shower is perfect for guests. Heading upstairs you will see a large LOFT with upgraded LVP flooring, primary suite with sitting room, three additional bedrooms that share 2 baths. The primary suite has a two-door entry, boxed ceiling, huge walk-in closet, dual vanities, and a separate tiled shower and free-standing soaker tub. Upstairs you will see the laundry room with upgraded cabinets. Outside you will see the flat backyard, fully fenced ideal for kids, pets, and weekend barbecues. The oversized 3-car garage adds incredible versatility—whether you need space for multiple vehicles, a workshop or a gym. Other Outstanding features: Rachio smart sprinkler system, EV charger wiring connection ready in garage, under sink water filtration system, smart thermostats with sensors, ring camera doorbell, ring home security system, full yard irrigation, crown molding, tankless water heater, termite bond with Clarks. Ashcroft is an award-winning community with Resort-style amenities that include a pool, club house, playground, firepit and hammock garden. Just minutes to I-20, downtown and Fort Jackson. Well maintained, just like new home, MOVE IN READY! This is a MUST SEE! D
For sale
Price cut: $5K (10/2)
$439,900
329 Underhill Dr, Columbia, SC 29229
5beds
3,224sqft
Single Family Residence
Built in 2023
7,971 Square Feet Lot
$439,300 Zestimate®
$136/sqft
$52/mo HOA
What's special
Cozy gas fireplaceUpgraded vent out hoodGorgeous gourmet kitchenLarge pantryUpgraded stainless steel appliancesGas stove topEat in area
- 180 days
- 187
- 18
Zillow last checked:
Listing updated:
Listed by:
Venugopal Vangala,
United Real Estate SC
Source: Consolidated MLS,MLS#: 632526
Facts & features
Interior
Bedrooms & bathrooms
- Bedrooms: 5
- Bathrooms: 4
- Full bathrooms: 4
- Main level bathrooms: 1
Rooms
- Room types: Sun Room, In Law Suite, Loft
Primary bedroom
- Features: Double Vanity, Tub-Garden, Separate Shower, Sitting Room, Walk-In Closet(s), Ceilings-Box, Built-in Features
- Level: Second
Bedroom 2
- Features: Bath-Shared, Walk-In Closet(s), Closet-Private
- Level: Second
Bedroom 3
- Features: Bath-Shared, Walk-In Closet(s), Closet-Private
- Level: Second
Bedroom 4
- Features: Bath-Shared, Walk-In Closet(s), Closet-Private
- Level: Second
Bedroom 5
- Features: Separate Shower, Walk-In Closet(s), Closet-Private
- Level: Main
Kitchen
- Features: Kitchen Island, Cabinets-Other, Backsplash-Tiled, Recessed Lighting, Counter Tops-Quartz
- Level: Main
Living room
- Features: Fireplace, Ceiling Fan
- Level: Main
Heating
- Central
Cooling
- Central Air
Features
- Flooring: Luxury Vinyl, Carpet
- Has basement: No
- Has fireplace: No
Interior area
- Total structure area: 3,224
- Total interior livable area: 3,224 sqft
Property
Parking
- Total spaces: 3
- Parking features: Garage - Attached
- Attached garage spaces: 3
Lot
- Size: 7,971 Square Feet
Details
- Parcel number: 257150715
Construction
Type & style
- Home type: SingleFamily
- Architectural style: Craftsman
- Property subtype: Single Family Residence
Materials
- Vinyl
- Foundation: Slab
Condition
- New construction: No
- Year built: 2023
Utilities & green energy
- Sewer: Public Sewer
- Water: Public
- Utilities for property: Electricity Connected
Community & HOA
Community
- Subdivision: Ashcroft
HOA
- Has HOA: Yes
- HOA fee: $625 annually
Location
- Region: Columbia
Financial & listing details
- Price per square foot: $136/sqft
- Date on market: 4/26/2026
- Listing agreement: Exclusive Right To Sell
- Road surface type: Paved
Estimated market value
$439,300
$417,000 - $461,000
$3,509/mo
Price history
| Date | Event | Price |
|---|---|---|
| 10/2/2026 | Price change | $439,900-1.1%$136/sqft |
Source:  Consolidated MLS #632526 Report a problem Consolidated MLS #632526 Report a problem | ||
| 9/14/2026 | Price change | $444,900-1.1%$138/sqft |
Source: Consolidated MLS #632526 Report a problem | ||
| 8/13/2026 | Price change | $449,900-1.1%$140/sqft |
Source: Consolidated MLS #632526 Report a problem | ||
| 7/9/2026 | Price change | $455,000-1.1%$141/sqft |
Source: Consolidated MLS #632526 Report a problem | ||
| 6/12/2026 | Price change | $460,000-1.1%$143/sqft |
Source: Consolidated MLS #632526 Report a problem | ||
| 4/27/2026 | Listed for sale | $465,000+9.4%$144/sqft |
Source: Consolidated MLS #632526 Report a problem | ||
| 1/8/2024 | Sold | $424,900$132/sqft |
Source: Agent Provided Report a problem | ||
| 12/7/2023 | Pending sale | $424,900$132/sqft |
Source: Consolidated MLS #567122 Report a problem | ||
| 11/8/2023 | Price change | $424,900-0.1%$132/sqft |
Source: Consolidated MLS #567122 Report a problem | ||
| 7/24/2023 | Listed for sale | $425,292$132/sqft |
Source: Consolidated MLS #567122 Report a problem | ||
Public tax history
Tax history is unavailable.
Monthly payment
Est. payment
Payment breakdown
Explore the cost of this home by adjusting the details. Changes won't be saved.Climate risks
Neighborhood: 29229
Nearby schools
Schools provided by the listing agent
- Elementary: Pontiac
- Middle: Summit
- High: Spring Valley
- District: Richland Two
Source: Consolidated MLS. This data may not be complete. We recommend contacting the local school district to confirm school assignments for this home.
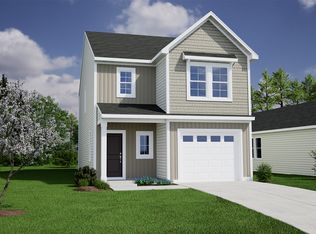


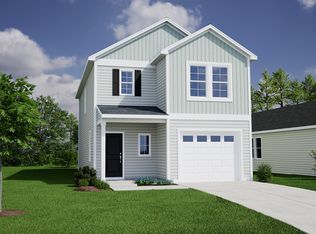
Similar homes
- $485,0005 bd5 ba3.6k sqft129 Brockway Dr, Columbia, SC 29229For Sale
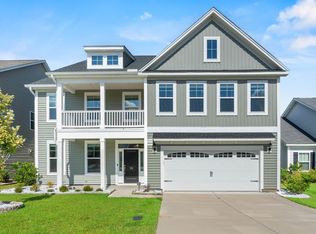 MLS ID #643593, Seniqua Griffin. Consolidated MLS
 - $420,0005 bd4 ba2.8k sqft230 Clairmeade Way, Columbia, SC 29229For Sale
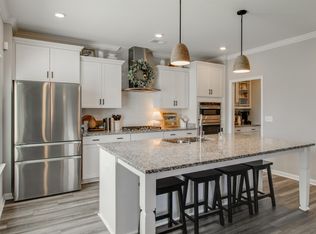 MLS ID #642868, Alfonso Flores. Consolidated MLS
 - $495,0005 bd4 ba3k sqft209 Sapphire Gem Ln, Elgin, SC 29045For Sale
 MLS ID #640136, Tan Benson. Consolidated MLS
 - $540,0005 bd5 ba3.7k sqft916 Appian Way, Columbia, SC 29229For Sale
 MLS ID #636944, Jose Mondragon. Consolidated MLS
