NE Columbia community POOL subdivision of Ashcroft! Stunning 5 bedroom, 3.5 Bath with fully fenced backyard perfectly situated on 0.16 -acre corner lot in the sought after Ashcroft subdivision of Northeast Columbia. I'm certain you will love everything about this home w/covered front porch and large patio. The perfect way to relax with your morning coffee or entertaining family and friends. Luxury vinyl plank flooring throughout the entire main floor to include the huge great room and kitchen. Wainscoting detail throughout the dining room and a butler’s pantry. The spacious kitchen features an eat in area and bar, pantry, granite countertops, and stainless-steel appliances. First floor bedroom with private bath perfect for guests, in-law suite or a teenager getaway. Beautiful sitting room off the kitchen overlooking the backyard makes the ideal place to relax, read a book, finish your puzzle. You'll love the huge owner's suite with a huge private bath, his & her vanity, garden tub, separate walk-in shower, and large walk-in closet. Upstairs you'll also find the three spacious guest bedrooms, a laundry room, and the bonus room over garage for that additional living space. This is the perfect home for any family small or large! Disclaimer: CMLS has not reviewed and, therefore, does not endorse vendors who may appear in listings.
For sale
$420,000
230 Clairmeade Way, Columbia, SC 29229
5beds
2,839sqft
Single Family Residence
Built in 2024
6,969 Square Feet Lot
$418,900 Zestimate®
$148/sqft
$52/mo HOA
What's special
Covered front porchLarge patioGarden tubSpacious kitchenHuge private bathStainless-steel appliancesHuge great room
- 33 days
- 452
- 56
Zillow last checked:
Listing updated:
Listed by:
Alfonso Flores Phone:918-408-6294,
eXp Realty LLC
Source: Consolidated MLS,MLS#: 642868
Facts & features
Interior
Bedrooms & bathrooms
- Bedrooms: 5
- Bathrooms: 4
- Full bathrooms: 3
- 1/2 bathrooms: 1
- Partial bathrooms: 1
- Main level bathrooms: 2
Rooms
- Room types: Bonus Room, Sun Room, In Law Suite, FROG (No Closet)
Primary bedroom
- Features: Bidet, Bath-Private, Separate Shower, Walk-In Closet(s), High Ceilings, Ceilings-Box, Ceiling Fan(s), Closet-Private, Recessed Lighting
- Level: Second
Bedroom 2
- Features: Bath-Shared, Walk-In Closet(s), Tub-Shower, Ceiling Fan(s), Closet-Private
- Level: Main
Bedroom 3
- Features: Bath-Shared, Tub-Shower, Ceiling Fan(s), Closet-Private
- Level: Second
Bedroom 4
- Features: Bath-Shared, Tub-Shower, Closet-Private
- Level: Second
Bedroom 5
- Features: Bath-Shared, Tub-Shower, Closet-Private
- Level: Second
Dining room
- Features: High Ceilings, Butlers Pantry
- Level: Main
Great room
- Level: Main
Kitchen
- Features: Bar, Eat-in Kitchen, Kitchen Island, Pantry, Granite Counters, Backsplash-Tiled, Recessed Lighting
- Level: Main
Heating
- Gas 1st Lvl, Gas 2nd Lvl
Cooling
- Central Air
Appliances
- Included: Built-In Range, Gas Range, Self Clean, Dishwasher, Disposal, Microwave Built In, Stove Exhaust Vented Exte
- Laundry: Heated Space, Utility Room
Features
- Ceiling Fan(s)
- Flooring: Luxury Vinyl, Carpet, Tile
- Has basement: No
- Attic: Storage
- Number of fireplaces: 1
- Fireplace features: Gas Log-Natural
Interior area
- Total structure area: 2,839
- Total interior livable area: 2,839 sqft
Property
Parking
- Total spaces: 4
- Parking features: Garage Door Opener
- Attached garage spaces: 2
Features
- Stories: 2
- Exterior features: Landscape Lighting, Gutters - Full
- Fencing: Rear Only Wood
Lot
- Size: 6,969 Square Feet
- Features: Corner Lot, Sprinkler
Details
- Parcel number: 257000218
Construction
Type & style
- Home type: SingleFamily
- Architectural style: Traditional
- Property subtype: Single Family Residence
Materials
- Brick-Partial-AbvFound, Vinyl
- Foundation: Slab
Condition
- New construction: No
- Year built: 2024
Utilities & green energy
- Sewer: Public Sewer
- Water: Public
- Utilities for property: Electricity Connected
Community & HOA
Community
- Features: Pool, Sidewalks
- Security: Smoke Detector(s)
- Subdivision: Ashcroft
HOA
- Has HOA: Yes
- Services included: Common Area Maintenance, Playground
- HOA fee: $625 annually
Location
- Region: Columbia
Financial & listing details
- Price per square foot: $148/sqft
- Date on market: 9/11/2026
- Listing agreement: Exclusive Right To Sell
- Road surface type: Paved
Estimated market value
$418,900
$398,000 - $440,000
$2,882/mo
Price history
| Date | Event | Price |
|---|---|---|
| 9/11/2026 | Listed for sale | $420,000+6.1%$148/sqft |
Source:  Consolidated MLS #642868 Report a problem Consolidated MLS #642868 Report a problem | ||
| 6/21/2024 | Listing removed | $395,869$139/sqft |
Source: Consolidated MLS #580277 Report a problem | ||
| 3/18/2024 | Pending sale | $395,869$139/sqft |
Source: Consolidated MLS #580277 Report a problem | ||
| 3/5/2024 | Listed for sale | $395,869$139/sqft |
Source: Consolidated MLS #580277 Report a problem | ||
Public tax history
Tax history is unavailable.
Monthly payment
Est. payment
Payment breakdown
Explore the cost of this home by adjusting the details. Changes won't be saved.Climate risks
Neighborhood: 29229
Nearby schools
Schools provided by the listing agent
- Elementary: Pontiac
- Middle: Summit
- High: Spring Valley
- District: Richland Two
Source: Consolidated MLS. This data may not be complete. We recommend contacting the local school district to confirm school assignments for this home.


Similar homes
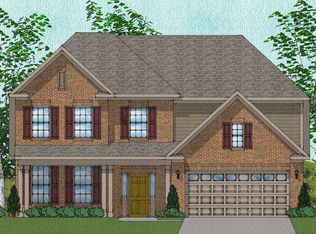
- $439,9005 bd4 ba3.2k sqft329 Underhill Dr, Columbia, SC 29229For Sale
 MLS ID #632526, Venugopal Vangala. Consolidated MLS
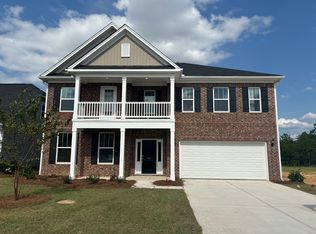
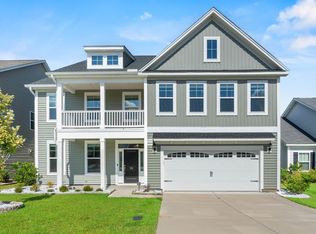
 - $485,0005 bd5 ba3.6k sqft129 Brockway Dr, Columbia, SC 29229For Sale
 MLS ID #643593, Seniqua Griffin. Consolidated MLS
 - $375,0003 bd3 ba2.5k sqft600 Ludlow Ln, Columbia, SC 29229For Sale
 MLS ID #634521, Connie Lollis. Consolidated MLS
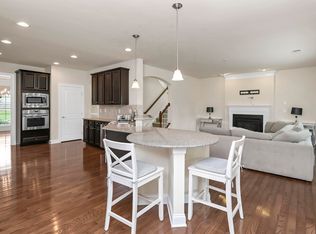
 - $439,9005 bd3 ba2.8k sqft1024 Beechfern Cir, Elgin, SC 29045For Sale
 MLS ID #640375, Tyjuan Montgomery. Consolidated MLS
