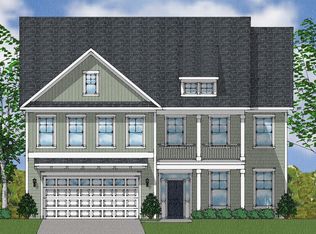
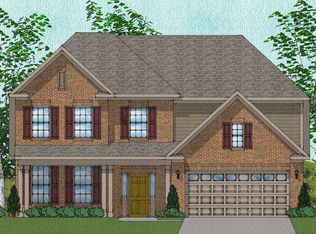
This Parker plan features four bedrooms and three-and-one-half bathrooms! This open-concept home has a formal office with judge's paneling and French doors upon walking in from the front porch. The family room has a gas fireplace and box ceiling, situated next to the kitchen with brushed nickel pendant lighting, a gourmet gas appliance package with a built-in microwave and oven, grey cabinetry, and stunning quartz countertops. Your laundry room is conveniently located on the main level, as well as the primary suite with a box-ceiling, freestanding soaker tub with separate shower, dual sinks, and a spacious walk-in closet. Luxury vinyl plank flooring will flow throughout the main living areas on this level. Take the hardwood tread stairs to the second level where you find a sizable loft, three secondary bedrooms that all have walk-in closets and two full bathrooms! This Parker is completed with full-yard irrigation and full gutters!
This property is not currently displayed as for sale or rent on Zillow. This may be different from what's on other websites or public sources.