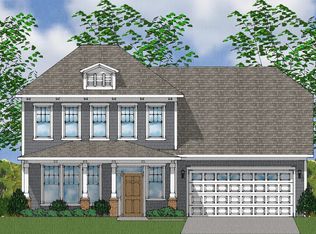
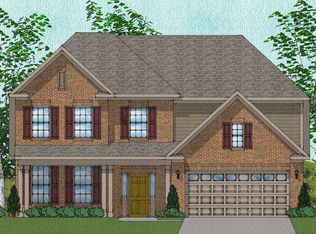
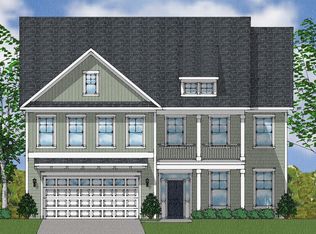
This three-car garage Saluda plan offers four bedrooms and three bathrooms. Enter the home to find a two-story foyer with judge's paneling that leads to a space that is perfect for living and entertaining. An upgraded decorative ceiling is featured in the great room and eat-in area, which leads to the gourmet kitchen with a built-in microwave and oven combo, designer hood vent, stone-gray cabinetry, and marvelous quartz countertops. The kitchen overlooks the great room with a gas fireplace, and you will find luxury vinyl plank flooring throughout the main living areas. A guest suite or flex space is also located downstairs. Hardwood treads flow up the staircase to the second level of the home, where the loft, laundry room, and other bedrooms are located. The primary suite on this level features a window seat, box ceiling, and a huge walk-in closet. The primary bathroom includes dual sinks with quartz countertops and a freestanding soaker tub with a separate shower. Two secondary bedrooms share a hall bathroom with dual sinks. Come make the beautiful Saluda plan yours today!
This property is not currently displayed as for sale or rent on Zillow. This may be different from what's on other websites or public sources.