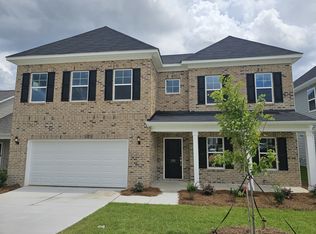
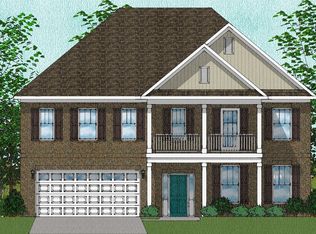
This Carson floor plan features four bedrooms and three bathrooms. With one-story living at its very finest and a guest suite upstairs, this Carson includes luxury vinyl plank flooring that flows throughout the main living areas, a formal office with judge's paneling and French doors, and a rear-covered porch. The kitchen is equipped with a gas stainless steel appliance package, beautiful white cabinetry, and quartz countertops. The kitchen overlooks the great room with a vaulted ceiling and gas fireplace. The dreamy primary suite features a box ceiling, dual sinks, a sizable walk-in closet, and a separate shower and drop-in tub. Two secondary bedrooms are found on the main level, as well as a shared bathroom and laundry room with cabinets. This home also includes hardwood treads that lead to the guest suite upstairs!
This property is not currently displayed as for sale or rent on Zillow. This may be different from what's on other websites or public sources.