Completely renovated in 2024, this home offers the peace of mind of a new roof and new HVAC system, paired with timeless style throughout.Step through the front door into a dramatic open entryway, where soaring ceilings rise to the second floor and bathe the home in natural light. That light carries through every room, highlighting fresh, clean-lined spaces finished with LVP flooring, granite countertops, and brand-new stainless steel appliances. The dining room is elevated by a tray ceiling — but don't feel boxed in by "formal dining." This flexible space would make a lovely home office, gym, playroom, and more. The eat-in kitchen features a charming bay window, pantry, and bar overlooking the spacious living room, centered around a cozy fireplace and high ceilings — the perfect gathering space for everyday life.French doors off the living room open to a gorgeous screened-in back porch with a ceiling fan, plus a nearby open deck ideal for grilling and outdoor entertaining.Upstairs, an open-style hallway overlooks the entry below, leading to four spacious bedrooms and the convenience of second-floor laundry. The primary suite is a true retreat, complete with a walk-in closet, double vanity, soaking tub, and separate shower. Three additional bedrooms share a well-appointed full bathroom — a layout that works beautifully for family or guests.As a resident of this community, you'll also enjoy access to the neighborhood pool, along with convenient proximity to shopping, dining, and major interstates. Disclaimer: CMLS has not reviewed and, therefore, does not endorse vendors who may appear in listings.
For sale
$289,900
103 Long Ridge Dr, Columbia, SC 29229
4beds
1,947sqft
Single Family Residence
Built in 1995
0.3 Acres Lot
$289,300 Zestimate®
$149/sqft
$42/mo HOA
What's special
Cozy fireplaceEat-in kitchenDramatic open entrywayBrand-new stainless steel appliancesFour spacious bedroomsFresh clean-lined spacesLvp flooring
- 3 days
- 598
- 42
Likely to sell faster than
Zillow last checked:
Listing updated:
Listed by:
Jennifer A Kemp Phone:803-348-4224,
Home Advantage Realty
Source: Consolidated MLS,MLS#: 638684
Facts & features
Interior
Bedrooms & bathrooms
- Bedrooms: 4
- Bathrooms: 3
- Full bathrooms: 2
- 1/2 bathrooms: 1
- Partial bathrooms: 1
- Main level bathrooms: 1
Primary bedroom
- Features: Walk-In Closet(s), Vaulted Ceiling(s), Ceiling Fan(s)
- Level: Second
Bedroom 2
- Level: Second
Bedroom 3
- Level: Second
Bedroom 4
- Level: Second
Dining room
- Features: Tray Ceiling(s)
- Level: Main
Kitchen
- Features: Bay Window, Granite Counters, Cabinets-Other
- Level: Main
Living room
- Features: Fireplace, Ceiling Fan
- Level: Main
Heating
- Central, Electric
Cooling
- Central Air
Appliances
- Included: Free-Standing Range, Dishwasher, Disposal, Refrigerator
- Laundry: Laundry Closet
Features
- Flooring: Luxury Vinyl, Carpet
- Basement: Crawl Space
- Number of fireplaces: 1
- Fireplace features: Gas Log-Natural
Interior area
- Total structure area: 1,947
- Total interior livable area: 1,947 sqft
Property
Parking
- Total spaces: 4
- Parking features: Garage - Attached
- Attached garage spaces: 2
Features
- Stories: 2
Lot
- Size: 0.3 Acres
Details
- Parcel number: 231030304
Construction
Type & style
- Home type: SingleFamily
- Architectural style: Traditional
- Property subtype: Single Family Residence
Materials
- Vinyl
Condition
- New construction: No
- Year built: 1995
Utilities & green energy
- Sewer: Public Sewer
- Water: Public
- Utilities for property: Electricity Connected
Community & HOA
Community
- Subdivision: THE SUMMIT - PINE BROOK
HOA
- Has HOA: Yes
- Services included: Common Area Maintenance
- HOA fee: $500 annually
Location
- Region: Columbia
Financial & listing details
- Price per square foot: $149/sqft
- Tax assessed value: $142,800
- Annual tax amount: $1,518
- Date on market: 7/14/2026
- Listing agreement: Exclusive Right To Sell
- Road surface type: Paved
Estimated market value
$289,300
$275,000 - $304,000
$2,031/mo
Price history
| Date | Event | Price |
|---|---|---|
| 9/25/2026 | Listed for sale | $289,900$149/sqft |
Source:  Consolidated MLS #638684 Report a problem Consolidated MLS #638684 Report a problem | ||
| 9/11/2026 | Listing removed | $289,900$149/sqft |
Source: Consolidated MLS #638684 Report a problem | ||
| 9/1/2026 | Price change | $289,900-0.7%$149/sqft |
Source: Consolidated MLS #638684 Report a problem | ||
| 7/29/2026 | Price change | $292,000-1.7%$150/sqft |
Source: Consolidated MLS #638684 Report a problem | ||
| 7/15/2026 | Listed for sale | $297,000+7.6%$153/sqft |
Source: Consolidated MLS #638684 Report a problem | ||
| 3/18/2024 | Sold | $276,000-6.8%$142/sqft |
Source: Public Record Report a problem | ||
| 2/6/2024 | Pending sale | $296,000$152/sqft |
Source: Consolidated MLS #576031 Report a problem | ||
| 12/22/2023 | Listed for sale | $296,000+5.7%$152/sqft |
Source: Consolidated MLS #576031 Report a problem | ||
| 12/18/2023 | Listing removed | -- |
Source: Owner Report a problem | ||
| 10/28/2023 | Listed for sale | $280,000+85.6%$144/sqft |
Source: Owner Report a problem | ||
| 8/31/2004 | Sold | $150,900$78/sqft |
Source: Public Record Report a problem | ||
Public tax history
| Year | Property taxes | Tax assessment |
|---|---|---|
| 2022 | $1,518 -0.1% | $5,710 |
| 2021 | $1,519 -1.4% | $5,710 |
| 2020 | $1,540 +1.6% | $5,710 |
| 2019 | $1,517 +10.1% | $5,710 +12.2% |
| 2018 | $1,378 | $5,090 |
| 2017 | $1,378 +1.9% | $5,090 |
| 2016 | $1,352 +0.3% | $5,090 |
| 2015 | $1,348 -0.4% | $5,090 -96% |
| 2014 | $1,353 +0.2% | $127,200 +2399% |
| 2013 | $1,350 | $5,090 -15.3% |
| 2012 | -- | $6,010 |
| 2011 | -- | $6,010 +3.1% |
| 2010 | -- | $5,830 |
| 2009 | -- | $5,830 +11.7% |
| 2008 | -- | $5,220 |
| 2007 | -- | $5,220 |
| 2006 | -- | $5,220 |
| 2005 | -- | $5,220 +5.2% |
| 2004 | -- | $4,960 |
| 2003 | -- | $4,960 |
| 2002 | -- | $4,960 |
| 2000 | -- | $4,960 |
Find assessor info on the county website
Monthly payment
Est. payment
Payment breakdown
Explore the cost of this home by adjusting the details. Changes won't be saved.Climate risks
Neighborhood: 29229
Nearby schools
Schools provided by the listing agent
- Elementary: Rice Creek
- Middle: Kelly Mill
- High: Ridge View
- District: Richland Two
Source: Consolidated MLS. This data may not be complete. We recommend contacting the local school district to confirm school assignments for this home.

Similar homes

- $295,0004 bd3 ba2k sqft318 Alderston Way, Columbia, SC 29229For Sale
 MLS ID #642749, Melissa K Moore. Consolidated MLS
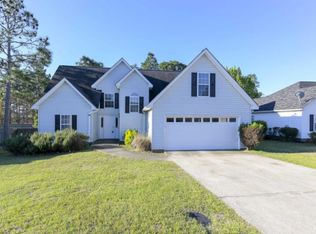
 - $259,9004 bd3 ba1.9k sqft108 Malisa Dr, Columbia, SC 29229For Sale
 MLS ID #641711, Isaac Badillo. Consolidated MLS
 - $327,5004 bd4 ba2.8k sqft206 Barony Place Dr, Columbia, SC 29229For Sale
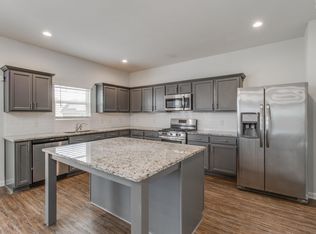 MLS ID #640902, Alfonso Flores. Consolidated MLS
 - $314,0004 bd3 ba2.7k sqft247 Brooksdale Dr, Columbia, SC 29229For Sale
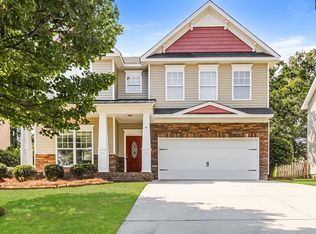 MLS ID #642759, Thomas Shoupe. Consolidated MLS
