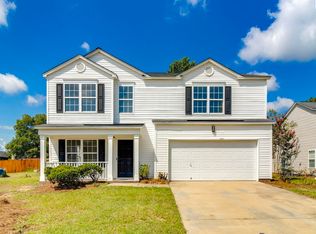
The homebuilder experience — without the wait. Welcome to 444 Red Poll Way in Burnside Farms, where buyers have the unique opportunity to choose from multiple available homes and floor plans within the same community. This move-in-ready 4-bedroom home features an open-concept main level with spacious living, dining and kitchen areas. The kitchen includes granite countertops, stainless steel appliances, ample cabinetry and a functional layout for everyday living and entertaining. Upstairs, the primary suite provides a walk-in closet and private bath, with three additional bedrooms providing flexibility for guests, office space, fitness or other uses.Outside, enjoy a fenced backyard, two-car garage and modern finishes throughout. Burnside Farms also inlcudes community amenities such as a swimming pool and covered patio, creating an established neighborhood experience without the construction timeline associated with buying new.Multiple homes and floor plans are currently available within Burnside Farms. Ask about other available inventory and upcoming opportunities. Disclaimer: CMLS has not reviewed and, therefore, does not endorse vendors who may appear in listings.
For sale
$274,900
509 Blue Garden Way, Columbia, SC 29223
4beds
2,111sqft
Single Family Residence
Built in 2022
-- sqft lot
$274,700 Zestimate®
$130/sqft
$-- HOA
What's special
Modern finishes throughoutTwo-car garageStainless steel appliancesOpen-concept main levelFenced backyardGranite countertopsAmple cabinetry
- 30 days
- 268
- 39
Zillow last checked:
Listing updated:
Listed by:
Tammy Reghay Phone:704-451-4851,
eXp Realty LLC
Source: Consolidated MLS,MLS#: 642576
Facts & features
Interior
Bedrooms & bathrooms
- Bedrooms: 4
- Bathrooms: 3
- Full bathrooms: 2
- 1/2 bathrooms: 1
- Partial bathrooms: 1
- Main level bathrooms: 1
Primary bedroom
- Level: Second
Bedroom 2
- Level: Second
Bedroom 3
- Level: Second
Bedroom 4
- Level: Second
Kitchen
- Level: Main
Living room
- Level: Main
Heating
- Central
Cooling
- Central Air
Features
- Has basement: No
- Has fireplace: No
Interior area
- Total structure area: 2,111
- Total interior livable area: 2,111 sqft
Video & virtual tour
Property
Parking
- Total spaces: 2
- Parking features: Garage - Attached
- Attached garage spaces: 2
Features
- Stories: 2
Details
- Parcel number: 201080405
Construction
Type & style
- Home type: SingleFamily
- Architectural style: Traditional
- Property subtype: Single Family Residence
Materials
- Vinyl
- Foundation: Slab
Condition
- New construction: No
- Year built: 2022
Utilities & green energy
- Sewer: Community
- Water: Community
Community & HOA
Community
- Subdivision: Spring Meadow
HOA
- Has HOA: No
Location
- Region: Columbia
Financial & listing details
- Price per square foot: $130/sqft
- Date on market: 9/8/2026
- Listing agreement: Exclusive Right To Sell
- Road surface type: Paved
Estimated market value
$274,700
$261,000 - $288,000
$2,238/mo
Price history
| Date | Event | Price |
|---|---|---|
| 9/8/2026 | Listed for sale | $274,900$130/sqft |
Source:  Consolidated MLS #642576 Report a problem Consolidated MLS #642576 Report a problem | ||
| 6/6/2023 | Listing removed | -- |
Source: Zillow Rentals Report a problem | ||
| 6/2/2023 | Price change | $2,140-2.3%$1/sqft |
Source: Zillow Rentals Report a problem | ||
| 5/24/2023 | Price change | $2,190-0.2%$1/sqft |
Source: Zillow Rentals Report a problem | ||
| 5/23/2023 | Price change | $2,195-2.2%$1/sqft |
Source: Zillow Rentals Report a problem | ||
| 5/19/2023 | Price change | $2,245-2.4%$1/sqft |
Source: Zillow Rentals Report a problem | ||
| 5/12/2023 | Price change | $2,300+2.2%$1/sqft |
Source: Zillow Rentals Report a problem | ||
| 5/5/2023 | Price change | $2,250+2.5%$1/sqft |
Source: Zillow Rentals Report a problem | ||
| 4/28/2023 | Price change | $2,195+3.3%$1/sqft |
Source: Zillow Rentals Report a problem | ||
| 4/21/2023 | Price change | $2,125-4.5%$1/sqft |
Source: Zillow Rentals Report a problem | ||
| 3/31/2023 | Price change | $2,225+6.2%$1/sqft |
Source: Zillow Rentals Report a problem | ||
| 3/29/2023 | Price change | $2,095-1.4%$1/sqft |
Source: Zillow Rentals Report a problem | ||
| 3/24/2023 | Listed for rent | $2,125$1/sqft |
Source: Zillow Rentals Report a problem | ||
Public tax history
Tax history is unavailable.
Monthly payment
Est. payment
Payment breakdown
Explore the cost of this home by adjusting the details. Changes won't be saved.Climate risks
Neighborhood: 29223
Nearby schools
Schools provided by the listing agent
- Elementary: Killian
- Middle: Longleaf
- High: Ridge View
- District: Richland Two
Source: Consolidated MLS. This data may not be complete. We recommend contacting the local school district to confirm school assignments for this home.


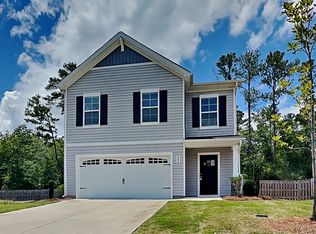
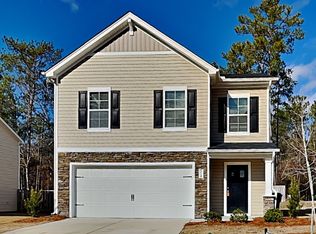
Similar homes
- $260,0004 bd3 ba1.7k sqft241 Watkin Way, Columbia, SC 29223For Sale
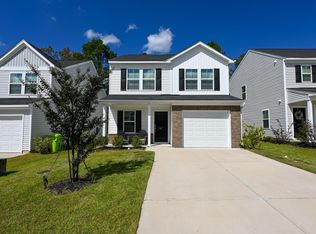 MLS ID #644403, Nicholas Caughman. Consolidated MLS
 - $259,9004 bd3 ba1.7k sqft531 Moresby Way, Columbia, SC 29223For Sale
 MLS ID #639698, Tricia Kim Anderson. Consolidated MLS
 - $289,9004 bd3 ba1.9k sqft103 Long Ridge Dr, Columbia, SC 29229For Sale
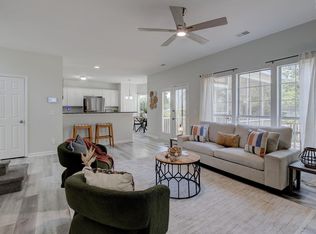 MLS ID #638684, Jennifer A Kemp. Consolidated MLS
 - $282,5004 bd3 ba2.1k sqft203 Brittany Park Rd, Columbia, SC 29229For Sale
 MLS ID #640538, John Duncan. Consolidated MLS
