Welcome to 241 Watkin Way, a beautifully maintained two-year-old home offering modern comfort, convenience, and plenty of space. This 4-bedroom, 2.5-bathroom home features a functional and inviting floor plan, along with a one-car garage and the benefits of newer construction. Enjoy the peace of mind and modern appeal of a home that is only two years old, without the wait or hassle of building new. With four spacious bedrooms and 2.5 bathrooms, there is plenty of room for comfortable everyday living, guests, a home office, or additional flex space. Conveniently located near Downtown Columbia, I-20, and I-77, this home makes commuting, dining, shopping, and entertainment. If you're looking for a newer home in a convenient location with modern living and easy access to the best of Columbia, 241 Watkin Way is a must-see! Disclaimer: CMLS has not reviewed and, therefore, does not endorse vendors who may appear in listings.
For sale
Price cut: $3K (11/3)
$257,000
241 Watkin Way, Columbia, SC 29223
4beds
1,709sqft
Single Family Residence
Built in 2024
4,356 Square Feet Lot
$256,800 Zestimate®
$150/sqft
$30/mo HOA
What's special
Modern livingOne-car garageModern comfortFour spacious bedrooms
- 43 days
- 118
- 18
Zillow last checked:
Listing updated:
Listed by:
Nicholas Caughman,
The Caughman Group at eXp Realty
Source: Consolidated MLS,MLS#: 644403
Facts & features
Interior
Bedrooms & bathrooms
- Bedrooms: 4
- Bathrooms: 3
- Full bathrooms: 2
- 1/2 bathrooms: 1
- Partial bathrooms: 1
- Main level bathrooms: 2
Primary bedroom
- Features: Double Vanity, Separate Shower, Walk-In Closet(s), Ceiling Fan(s)
- Level: Main
Bedroom 2
- Features: Bath-Shared, Walk-In Closet(s)
- Level: Second
Bedroom 3
- Features: Bath-Shared, Walk-In Closet(s)
- Level: Second
Bedroom 4
- Features: Bath-Shared, Closet-Private
- Level: Second
Kitchen
- Features: Eat-in Kitchen, Pantry, Granite Counters
- Level: Main
Living room
- Features: Ceiling-Vaulted, Ceiling Fan
- Level: Main
Heating
- Central, Gas 1st Lvl, Gas 2nd Lvl
Cooling
- Central Air
Appliances
- Included: Free-Standing Range, Self Clean, Smooth Surface, Dishwasher, Disposal, Microwave Above Stove, Tankless Water Heater, Gas Water Heater
Features
- Flooring: Luxury Vinyl
- Has basement: No
- Has fireplace: No
Interior area
- Total structure area: 1,709
- Total interior livable area: 1,709 sqft
Property
Parking
- Total spaces: 2
- Parking features: Garage - Attached
- Attached garage spaces: 1
Features
- Stories: 2
- Patio & porch: Patio
Lot
- Size: 4,356 Square Feet
Details
- Parcel number: 171111238
Construction
Type & style
- Home type: SingleFamily
- Architectural style: Traditional
- Property subtype: Single Family Residence
Materials
- Brick-Partial-AbvFound, Vinyl
- Foundation: Slab
Condition
- New construction: No
- Year built: 2024
Utilities & green energy
- Sewer: Public Sewer
- Water: Public
- Utilities for property: Electricity Connected
Community & HOA
Community
- Subdivision: Travers Park
HOA
- Has HOA: Yes
- Services included: Common Area Maintenance
- HOA fee: $357 annually
Location
- Region: Columbia
Financial & listing details
- Price per square foot: $150/sqft
- Date on market: 10/5/2026
- Listing agreement: Exclusive Right To Sell
- Road surface type: Paved
Estimated market value
$256,800
$244,000 - $270,000
$2,194/mo
Price history
| Date | Event | Price |
|---|---|---|
| 11/3/2026 | Price change | $257,000-1.2%$150/sqft |
Source:  Consolidated MLS #644403 Report a problem | ||
| 10/5/2026 | Listed for sale | $260,000+1.3%$152/sqft |
Source: Consolidated MLS #644403 Report a problem | ||
| 7/2/2024 | Listing removed | $256,741$150/sqft |
Source: Consolidated MLS #586618 Report a problem | ||
| 6/6/2024 | Price change | $256,741+0.1%$150/sqft |
Source:  Mungo Homes, Inc Report a problem | ||
| 5/5/2024 | Price change | $256,588-0.1%$150/sqft |
Source: Mungo Homes, Inc Report a problem | ||
| 5/3/2024 | Listed for sale | $256,813$150/sqft |
Source: Mungo Homes, Inc Report a problem | ||
Public tax history
Tax history is unavailable.
Monthly payment
Est. payment
Payment breakdown
Explore the cost of this home by adjusting the details. Changes won't be saved.Climate risks
Neighborhood: 29223
Nearby schools
Schools provided by the listing agent
- Elementary: Windsor
- Middle: Longleaf
- High: Westwood
- District: Richland Two
Source: Consolidated MLS. This data may not be complete. We recommend contacting the local school district to confirm school assignments for this home.


Similar homes
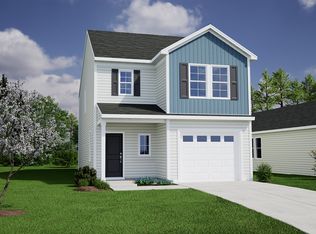
- $259,9004 bd3 ba1.7k sqft531 Moresby Way, Columbia, SC 29223For Sale
 MLS ID #639698, Tricia Kim Anderson. Consolidated MLS
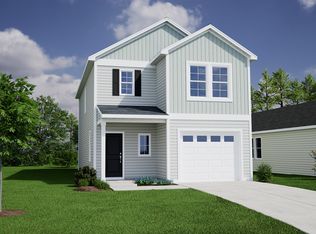
- $255,0003 bd3 ba1.6k sqft1040 Matchingham Dr, Columbia, SC 29223For Sale
 MLS ID #639855, Tricia Kim Anderson. Consolidated MLS
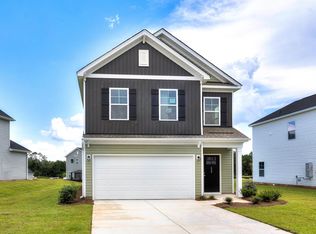
- $268,8033 bd3 ba1.7k sqft408 Hardwick Dr, Columbia, SC 29223New Construction
 Consolidated MLS
- $279,9004 bd3 ba2.1k sqft503 Blue Garden Way, Columbia, SC 29223For Sale
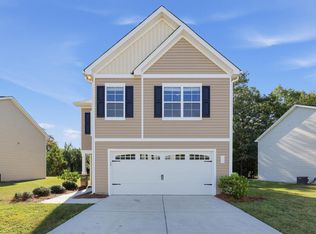 MLS ID #645197, Yadira Ramon-Herrera. Consolidated MLS
