**Back on the market through no fault of the seller or property.** Welcome to Travers Park! This popular Mungo Townsend floor plan features 4 bedrooms, 2.5 bathrooms, and the convenience of a main-level owner's suite paired with an open-concept design that's ideal for both everyday living and entertaining. The spacious kitchen flows seamlessly into the dining area and great room and showcases granite countertops, breakfast bar seating, pantry, abundant cabinetry, and generous prep space. The main-level owner's retreat features a private bath with a comfort-height double vanity, walk-in shower, and oversized walk-in closet with custom shelving. Upstairs, you'll find three additional bedrooms, including two with walk-in closets, plus a shared full bath with a double vanity to help simplify busy mornings. Additional highlights include a tankless water heater for endless hot water, ample storage throughout, and a one-car garage with an automatic garage door opener. Conveniently located in Northeast Columbia's Travers Park, this home provides quick access to shopping, dining, and everyday conveniences at The Village at Sandhill, Sandhill Commons, and the Killian Road corridor. Commuters will appreciate the easy drive to Fort Jackson via I-77, Shaw Air Force Base and Sumter via Garners Ferry Road, the VA Medical Center, Downtown Columbia via I-277, the University of South Carolina, and Columbia Metropolitan Airport. Situated in Richland School District Two, this location provides access to one of the Midlands' largest public school districts, featuring magnet programs, career and technical education, fine arts, and athletic opportunities. Move-in ready and ideally located, this home combines modern features, functional living spaces, and exceptional convenience. Schedule your private showing today! Disclaimer: CMLS has not reviewed and, therefore, does not endorse vendors who may appear in listings.
For sale
$259,900
531 Moresby Way, Columbia, SC 29223
4beds
1,726sqft
Single Family Residence
Built in 2022
4,791 Square Feet Lot
$259,700 Zestimate®
$151/sqft
$29/mo HOA
What's special
Spacious kitchenGenerous prep spaceBreakfast bar seatingOpen-concept designAmple storage throughoutGranite countertopsAbundant cabinetry
- 82 days
- 52
- 11
Zillow last checked:
Listing updated:
Listed by:
Tricia Kim Anderson,
Keller Williams Palmetto
Source: Consolidated MLS,MLS#: 639698
Facts & features
Interior
Bedrooms & bathrooms
- Bedrooms: 4
- Bathrooms: 3
- Full bathrooms: 2
- 1/2 bathrooms: 1
- Partial bathrooms: 1
- Main level bathrooms: 2
Primary bedroom
- Features: Double Vanity, Bath-Private, Walk-In Closet(s), Closet-Private
- Level: Main
Bedroom 2
- Features: Double Vanity, Bath-Shared, Walk-In Closet(s), Tub-Shower, Closet-Private
- Level: Second
Bedroom 3
- Features: Bath-Shared, Walk-In Closet(s), Closet-Private
- Level: Second
Bedroom 4
- Features: Bath-Shared, Closet-Private
Kitchen
- Features: Bar, Eat-in Kitchen, Pantry, Granite Counters, Cabinets-Painted, Recessed Lighting
- Level: Main
Living room
- Level: Main
Heating
- Central
Cooling
- Central Air
Appliances
- Included: Free-Standing Range, Self Clean, Smooth Surface, Dishwasher, Disposal, Refrigerator, Microwave Above Stove, Tankless Water Heater
- Laundry: Electric, Heated Space, Mud Room, Main Level
Features
- Flooring: Luxury Vinyl, Carpet, Vinyl
- Has basement: No
- Attic: Storage,Attic Access
- Has fireplace: No
Interior area
- Total structure area: 1,726
- Total interior livable area: 1,726 sqft
Property
Parking
- Total spaces: 1
- Parking features: Garage Door Opener
- Attached garage spaces: 1
Features
- Stories: 2
- Patio & porch: Patio
Lot
- Size: 4,791 Square Feet
- Dimensions: 37 x 125 x 37 x 125
- Features: Cul-De-Sac, Sprinkler
Details
- Parcel number: 171110419
Construction
Type & style
- Home type: SingleFamily
- Architectural style: Traditional
- Property subtype: Single Family Residence
Materials
- Vinyl
- Foundation: Slab
Condition
- New construction: No
- Year built: 2022
Utilities & green energy
- Sewer: Public Sewer
- Water: Public
- Utilities for property: Cable Available, Electricity Connected
Community & HOA
Community
- Features: Sidewalks
- Security: Smoke Detector(s)
- Subdivision: Travers Park
HOA
- Has HOA: Yes
- Services included: Common Area Maintenance, Sidewalk Maintenance, Street Light Maintenance
- HOA fee: $350 annually
Location
- Region: Columbia
Financial & listing details
- Price per square foot: $151/sqft
- Date on market: 7/29/2026
- Listing agreement: Exclusive Right To Sell
- Road surface type: Paved
Estimated market value
$259,700
$247,000 - $273,000
$2,032/mo
Price history
| Date | Event | Price |
|---|---|---|
| 9/17/2026 | Listed for sale | $259,900$151/sqft |
Source:  Consolidated MLS #639698 Report a problem Consolidated MLS #639698 Report a problem | ||
| 8/26/2026 | Pending sale | $259,900$151/sqft |
Source: Consolidated MLS #639698 Report a problem | ||
| 8/12/2026 | Contingent | $259,900$151/sqft |
Source: Consolidated MLS #639698 Report a problem | ||
| 8/10/2026 | Listing removed | $2,025$1/sqft |
Source: Consolidated MLS #631268 Report a problem | ||
| 7/29/2026 | Listed for sale | $259,900$151/sqft |
Source: Consolidated MLS #639698 Report a problem | ||
| 4/10/2026 | Listed for rent | $2,025$1/sqft |
Source: Consolidated MLS #631268 Report a problem | ||
Public tax history
Tax history is unavailable.
Monthly payment
Est. payment
Payment breakdown
Explore the cost of this home by adjusting the details. Changes won't be saved.Climate risks
Neighborhood: 29223
Nearby schools
Schools provided by the listing agent
- Elementary: Windsor
- Middle: Longleaf
- High: Westwood
- District: Richland Two
Source: Consolidated MLS. This data may not be complete. We recommend contacting the local school district to confirm school assignments for this home.


Similar homes
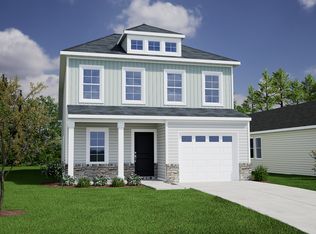
- $255,0003 bd3 ba1.6k sqft1040 Matchingham Dr, Columbia, SC 29223For Sale
 MLS ID #639855, Tricia Kim Anderson. Consolidated MLS
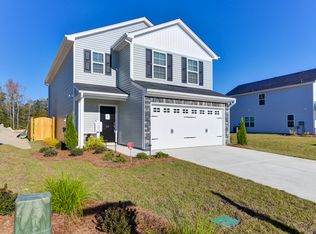
 - $260,0004 bd3 ba1.7k sqft241 Watkin Way, Columbia, SC 29223For Sale
 MLS ID #644403, Nicholas Caughman. Consolidated MLS
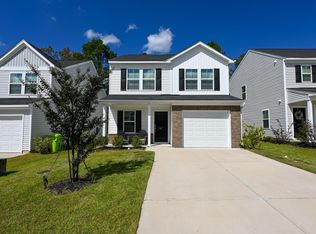
 - $235,9003 bd3 ba1.5k sqft663 Wooster Dr, Columbia, SC 29223For Sale
 MLS ID #639941, Julius Washington. Consolidated MLS
 - $274,9004 bd3 ba2.1k sqft509 Blue Garden Way, Columbia, SC 29223For Sale
 MLS ID #642576, Tammy Reghay. Consolidated MLS
