*$5k in seller-paid closing costs* - Main-level living, energy-efficient construction, and a convenient Blythewood location—welcome to Windfall. Located in this well-positioned, low-maintenance community with easy access to Killian Road, I-77, I-20, and I-277, this home places Downtown Columbia, Fort Jackson, and major employers within comfortable reach. The neighborhood is also zoned for the Richland 2 School District. Built by Mungo Homes, this thoughtfully designed Habersham plan features 3 bedrooms, 2.5 bathrooms, and an attached two-car garage, with the highly sought-after primary suite on the main level. Step inside to a welcoming entryway with a powder room and coat closet, while the garage entry leads into a functional mudroom and laundry area with excellent storage. The layout flows naturally into the central living space, where the kitchen, dining area, and living room connect for everyday comfort and easy entertaining. The kitchen features granite countertops, stainless steel appliances, bar seating, pantry storage, and modern cabinetry, while luxury vinyl plank flooring extends throughout the foyer, mudroom, and kitchen, creating a cohesive and durable living space. The main-level primary suite serves as a private retreat with a spacious bathroom that includes a 5-foot walk-in shower, double-sink comfort-height vanity, water closet, two linen closets, and a walk-in closet.Upstairs, two additional bedrooms provide flexibility for family, guests, work-from-home space, or hobbies. Each bedroom includes a walk-in closet and wiring for ceiling fans. A shared bathroom features a double-sink vanity with Corian countertops and a tub/shower combination. The hallway also provides access to walk-in attic storage, adding valuable extra space.Additional highlights include a tankless water heater, irrigation system, garage door opener, and energy-efficient construction designed to help manage utility costs.Out back, the patio and yard provide a blank canvas ready for personal touches—ideal for relaxing evenings, gardening, grilling, or outdoor gatherings. Disclaimer: CMLS has not reviewed and, therefore, does not endorse vendors who may appear in listings.
For sale
$265,000
189 Windfall Rd, Blythewood, SC 29016
3beds
1,835sqft
Single Family Residence
Built in 2021
5,227 Square Feet Lot
$-- Zestimate®
$144/sqft
$29/mo HOA
What's special
Modern cabinetryCoat closetStainless steel appliancesKitchen features granite countertopsIrrigation systemWelcoming entrywayPowder room
- 186 days
- 154
- 27
Zillow last checked:
Listing updated:
Listed by:
Tricia R Kim,
Keller Williams Palmetto
Source: Consolidated MLS,MLS#: 629138
Facts & features
Interior
Bedrooms & bathrooms
- Bedrooms: 3
- Bathrooms: 3
- Full bathrooms: 2
- 1/2 bathrooms: 1
- Partial bathrooms: 1
- Main level bathrooms: 2
Primary bedroom
- Features: Double Vanity, Tub-Garden, Bath-Private, Separate Shower, Walk-In Closet(s), Closet-Private, Recessed Lighting, Separate Water Closet
- Level: Main
Bedroom 2
- Features: Bath-Shared, Walk-In Closet(s), Tub-Shower, Closet-Private
- Level: Second
Bedroom 3
- Features: Bath-Shared, Walk-In Closet(s), Tub-Shower, Closet-Private
- Level: Second
Dining room
- Features: Area
Kitchen
- Features: Bar, Eat-in Kitchen, Pantry, Granite Counters, Cabinets-Stained, Recessed Lighting
- Level: Main
Living room
- Level: Main
Heating
- Central
Cooling
- Central Air
Appliances
- Included: Free-Standing Range, Self Clean, Smooth Surface, Dishwasher, Disposal, Microwave Above Stove, Tankless Water Heater, Gas Water Heater
- Laundry: Heated Space, Mud Room, Main Level
Features
- Flooring: Luxury Vinyl, Carpet, Vinyl
- Has basement: No
- Attic: Storage,Attic Access
- Has fireplace: No
Interior area
- Total structure area: 1,835
- Total interior livable area: 1,835 sqft
Property
Parking
- Total spaces: 2
- Parking features: Garage Door Opener
- Attached garage spaces: 2
Features
- Stories: 2
- Patio & porch: Patio
- Fencing: None
Lot
- Size: 5,227 Square Feet
- Dimensions: 43 x 125 x 43 x 125
Details
- Parcel number: 148131014
Construction
Type & style
- Home type: SingleFamily
- Architectural style: Traditional
- Property subtype: Single Family Residence
Materials
- Vinyl
- Foundation: Slab
Condition
- New construction: No
- Year built: 2021
Utilities & green energy
- Sewer: Public Sewer
- Water: Public
- Utilities for property: Cable Available, Electricity Connected
Community & HOA
Community
- Features: Sidewalks
- Security: Smoke Detector(s)
- Subdivision: Windfall
HOA
- Has HOA: Yes
- Services included: Sidewalk Maintenance, Green Areas
- HOA fee: $350 annually
Location
- Region: Blythewood
Financial & listing details
- Price per square foot: $144/sqft
- Date on market: 3/14/2026
- Listing agreement: Exclusive Right To Sell
- Road surface type: Paved
Estimated market value
Not available
Estimated sales range
Not available
Not available
Price history
| Date | Event | Price |
|---|---|---|
| 7/27/2026 | Price change | $265,0000%$144/sqft |
Source:  Consolidated MLS #629138 Report a problem Consolidated MLS #629138 Report a problem | ||
| 6/26/2026 | Price change | $265,001-1.5%$144/sqft |
Source: Consolidated MLS #629138 Report a problem | ||
| 5/6/2026 | Price change | $268,9990%$147/sqft |
Source: Consolidated MLS #629138 Report a problem | ||
| 3/14/2026 | Listed for sale | $269,000$147/sqft |
Source: Consolidated MLS #629138 Report a problem | ||
| 5/6/2025 | Listing removed | $1,995$1/sqft |
Source: Consolidated MLS #607427 Report a problem | ||
| 4/29/2025 | Listed for rent | $1,995$1/sqft |
Source: Consolidated MLS #607427 Report a problem | ||
Public tax history
Tax history is unavailable.
Monthly payment
Est. payment
Payment breakdown
Explore the cost of this home by adjusting the details. Changes won't be saved.Climate risks
Neighborhood: 29016
Nearby schools
Schools provided by the listing agent
- Elementary: Langford
- Middle: Muller Road
- High: Westwood
- District: Richland Two
Source: Consolidated MLS. This data may not be complete. We recommend contacting the local school district to confirm school assignments for this home.
Similar homes
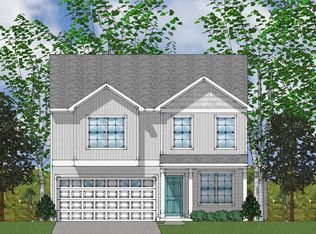
- $264,0004 bd3 ba1.7k sqft305 Windfall Rd, Blythewood, SC 29016For Sale
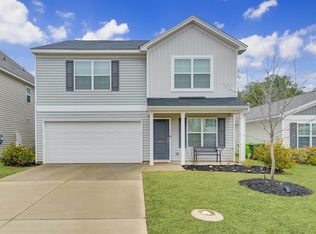 MLS ID #626390, Brad Davis. Consolidated MLS
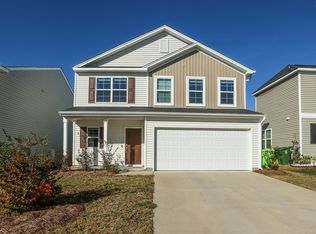
 - $252,9003 bd2 ba1.5k sqft546 Hatteras Dr, Blythewood, SC 29016For Sale
 MLS ID #636157, Matthew Martin. Consolidated MLS
 - $290,0004 bd3 ba2.4k sqft657 Penfolds Way, Blythewood, SC 29016For Sale
 MLS ID #633703, Tan Benson. Consolidated MLS
 - $269,0004 bd3 ba2k sqft716 Wimbee Ct, Blythewood, SC 29016For Sale
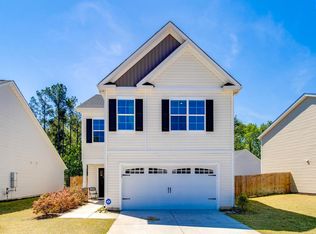 MLS ID #639075, Theressa Clark. Consolidated MLS
