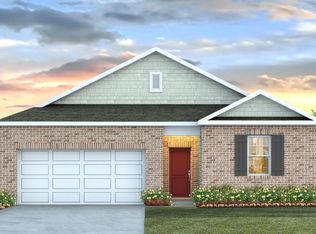
NEW BEAUTIFUL HOME! Welcome to 509 Leathertree Lane, a brand-new home in Blythewood's Leatherstone community. Be the very first to call this single-story home your own, with a durable Hardie Plank exterior built for low-maintenance living and an inviting covered front porch.The Cali floor plan offers 4 bedrooms, 2 full bathrooms, and a 2-car garage in a smart, functional layout. The primary suite sits privately at the back of the home, complete with a walk-in closet and en-suite bathroom, while the remaining 3 bedrooms and second full bath are situated toward the front, perfect for family or guests.At the heart of the home is an open-concept kitchen designed to impress, featuring a floating island, white quartz countertops, tile backsplash, and white shaker-style cabinetry. Everything is fresh, modern, and ready for you to make it yours.Leatherstone offers an unbeatable location just minutes from I-77, with easy commutes to the upcoming Scout plant and Downtown Columbia. You will also be close to the growing corridors of Killian Road, Hardscrabble Road, and the Town of Blythewood.Come see this new home at 509 Leathertree Lane today! Disclaimer: CMLS has not reviewed and, therefore, does not endorse vendors who may appear in listings.
For sale
$325,000
509 Leathertree Ln, Blythewood, SC 29016
4beds
1,774sqft
Single Family Residence
Built in 2025
6,098 Square Feet Lot
$324,800 Zestimate®
$183/sqft
$41/mo HOA
What's special
Floating islandInviting covered front porchEn-suite bathroomFresh modernWhite shaker-style cabinetryTile backsplashWhite quartz countertops
- 6 days
- 158
- 3
Likely to sell faster than
Zillow last checked:
Listing updated:
Listed by:
Latrice Armstrong,
United Real Estate SC
Source: Consolidated MLS,MLS#: 644357
Facts & features
Interior
Bedrooms & bathrooms
- Bedrooms: 4
- Bathrooms: 2
- Full bathrooms: 2
- Main level bathrooms: 2
Primary bedroom
- Level: Main
Bedroom 2
- Level: Main
Bedroom 3
- Level: Main
Bedroom 4
- Level: Main
Dining room
- Level: Main
Kitchen
- Level: Main
Living room
- Level: Main
Heating
- Gas 1st Lvl
Cooling
- Central Air
Features
- Has basement: No
- Has fireplace: No
Interior area
- Total structure area: 1,774
- Total interior livable area: 1,774 sqft
Property
Parking
- Total spaces: 2
- Parking features: Garage - Attached
- Attached garage spaces: 2
Features
- Stories: 1
Lot
- Size: 6,098 Square Feet
- Dimensions: 113
Details
- Parcel number: 148051405
Construction
Type & style
- Home type: SingleFamily
- Architectural style: Traditional
- Property subtype: Single Family Residence
Materials
- Fiber Cement-Hardy Plank
- Foundation: Slab
Condition
- New construction: No
- Year built: 2025
Utilities & green energy
- Sewer: Public Sewer
- Water: Public
- Utilities for property: Electricity Connected
Community & HOA
Community
- Subdivision: LEATHERSTONE
HOA
- Has HOA: Yes
- HOA fee: $495 annually
Location
- Region: Blythewood
Financial & listing details
- Price per square foot: $183/sqft
- Date on market: 10/4/2026
- Listing agreement: Exclusive Right To Sell
- Road surface type: Paved
Estimated market value
$324,800
$309,000 - $341,000
$2,114/mo
Price history
| Date | Event | Price |
|---|---|---|
| 10/5/2026 | Listed for sale | $325,000-1.5%$183/sqft |
Source:  Consolidated MLS #644357 Report a problem Consolidated MLS #644357 Report a problem | ||
| 9/23/2026 | Listing removed | $329,900$186/sqft |
Source: Consolidated MLS #640201 Report a problem | ||
| 8/6/2026 | Listed for sale | $329,900+3.1%$186/sqft |
Source: Consolidated MLS #640201 Report a problem | ||
| 1/5/2026 | Listing removed | $319,990$180/sqft |
Source: Consolidated MLS #616026 Report a problem | ||
| 12/15/2025 | Pending sale | $319,990-7.5%$180/sqft |
Source: Consolidated MLS #616026 Report a problem | ||
| 12/14/2025 | Price change | $345,790+8.1%$195/sqft |
Source:  DR Horton Report a problem DR Horton Report a problem | ||
| 12/1/2025 | Listed for sale | $319,990$180/sqft |
Source: Consolidated MLS #616026 Report a problem | ||
| 10/6/2025 | Pending sale | $319,990$180/sqft |
Source: Consolidated MLS #616026 Report a problem | ||
| 9/26/2025 | Price change | $319,990-2.1%$180/sqft |
Source: Consolidated MLS #616026 Report a problem | ||
| 9/22/2025 | Price change | $327,000+0.6%$184/sqft |
Source: Consolidated MLS #616026 Report a problem | ||
| 9/5/2025 | Price change | $325,000-2.9%$183/sqft |
Source: Consolidated MLS #616026 Report a problem | ||
| 8/25/2025 | Listed for sale | $334,840$189/sqft |
Source: Consolidated MLS #616026 Report a problem | ||
Public tax history
Tax history is unavailable.
Monthly payment
Est. payment
Payment breakdown
Explore the cost of this home by adjusting the details. Changes won't be saved.Climate risks
Neighborhood: 29016
Nearby schools
Schools provided by the listing agent
- Elementary: Bethel-Hanberry
- Middle: Blythewood
- High: Westwood
- District: Richland Two
Source: Consolidated MLS. This data may not be complete. We recommend contacting the local school district to confirm school assignments for this home.

Similar homes
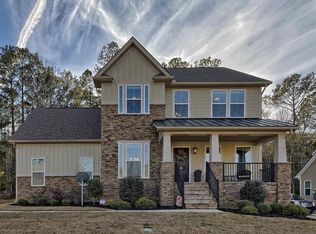
- $430,0004 bd3 ba2.5k sqft1073 Grey Duck Ln, Blythewood, SC 29016For Sale
 MLS ID #644408, Nia Corbitt. Consolidated MLS
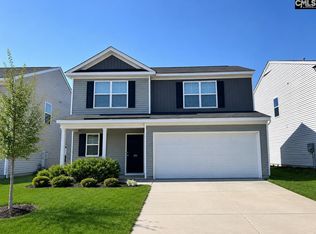
 - $265,0003 bd3 ba1.8k sqft189 Windfall Rd, Blythewood, SC 29016For Sale
 MLS ID #629138, Tricia Kim Anderson. Consolidated MLS
 - $252,9003 bd2 ba1.5k sqft546 Hatteras Dr, Blythewood, SC 29016For Sale
 MLS ID #636157, Matthew Martin. Consolidated MLS
 - $290,0004 bd3 ba2.3k sqft454 Kingsley View Rd, Blythewood, SC 29016For Sale
 MLS ID #632933, Avia Dozier. Consolidated MLS
