Welcome to Wimbee! This inviting 4-bedroom, 2.5-bath home sits on a desirable corner lot in a cul-de-sac and features one of the largest driveways in the neighborhood—perfect for extra parking, guests, or added convenience. Step inside to an open and comfortable main level with spacious living, dining, and kitchen areas that flow together beautifully. The kitchen features granite countertops, white cabinetry, stainless steel appliances, a large island with seating, and plenty of prep space for everyday living or entertaining. The living room provides a warm, welcoming feel with great natural light and easy access to the backyard. Upstairs, the primary suite provides a relaxing retreat with tray ceiling, ceiling fan, dual vanity, separate shower, and generous closet space. Three additional bedrooms give you flexibility for family, guests, office space, or hobbies. Outside, enjoy a roomy backyard with wooded privacy along the rear and side, plus patio space ready for grilling or relaxing. Convenient, spacious, and tucked into a quiet cul-de-sac setting—this one is easy to love! Disclaimer: CMLS has not reviewed and, therefore, does not endorse vendors who may appear in listings.
For sale
$279,900
750 Wimbee Ct, Blythewood, SC 29016
4beds
2,121sqft
:
Get pre-qualified$1,783/mo
Single Family Residence
Built in 2024
7,840 Square Feet Lot
$-- Zestimate®
$132/sqft
$34/mo HOA
What's special
Quiet cul-de-sac settingLarge island with seatingPlenty of prep spaceStainless steel appliancesThree additional bedroomsGranite countertopsWhite cabinetry
- 11 days |
- 355 |
- 29 |
Zillow last checked:
Listing updated:
Listed by:
Yolanda Taylor,
Taylored Realty LLC
Source: Consolidated MLS,MLS#: 638528
Facts & features
Interior
Bedrooms & bathrooms
- Bedrooms: 4
- Bathrooms: 3
- Full bathrooms: 2
- 1/2 bathrooms: 1
- Partial bathrooms: 1
- Main level bathrooms: 1
Primary bedroom
- Features: Double Vanity, Bath-Private, Separate Shower, Walk-In Closet(s), Closet-Private
- Level: Second
Bedroom 2
- Features: Bath-Shared, Closet-Private
- Level: Second
Bedroom 3
- Features: Bath-Shared, Closet-Private
- Level: Second
Bedroom 4
- Features: Separate Shower, Bath-Shared, Closet-Private
- Level: Second
Great room
- Level: Main
Kitchen
- Features: Eat-in Kitchen, Kitchen Island, Pantry, Granite Counters, Cabinets-Painted, Recessed Lighting
- Level: Main
Heating
- Gas 1st Lvl
Cooling
- Central Air
Appliances
- Included: Free-Standing Range, Smooth Surface, Dishwasher, Microwave Above Stove
- Laundry: Electric, Heated Space
Features
- Flooring: Luxury Vinyl, Carpet, Vinyl
- Has basement: No
- Has fireplace: No
Interior area
- Total structure area: 2,121
- Total interior livable area: 2,121 sqft
Property
Parking
- Total spaces: 2
- Parking features: Garage - Attached
- Attached garage spaces: 2
Features
- Stories: 2
Lot
- Size: 7,840 Square Feet
- Dimensions: 50 x 160 x 50 x 160
Details
- Parcel number: 177020621
Construction
Type & style
- Home type: SingleFamily
- Architectural style: Contemporary
- Property subtype: Single Family Residence
Materials
- Vinyl
- Foundation: Slab
Condition
- New construction: No
- Year built: 2024
Utilities & green energy
- Sewer: Public Sewer
- Water: Public
- Utilities for property: Electricity Connected
Community & HOA
Community
- Subdivision: WILLOW LAKE
HOA
- Has HOA: Yes
- Services included: Common Area Maintenance, Pool
- HOA fee: $102 quarterly
Location
- Region: Blythewood
Financial & listing details
- Price per square foot: $132/sqft
- Date on market: 7/13/2026
- Listing agreement: Exclusive Right To Sell
- Road surface type: Paved
Estimated market value
Not available
Estimated sales range
Not available
$2,135/mo
Price history
| Date | Event | Price |
|---|---|---|
| 7/13/2026 | Listed for sale | $279,900+4.1%$132/sqft |
Source:  Consolidated MLS #638528 Report a problem Consolidated MLS #638528 Report a problem | ||
| 2/29/2024 | Listing removed | -- |
Source: Consolidated MLS #572313 Report a problem | ||
| 12/1/2023 | Pending sale | $268,900$127/sqft |
Source: Consolidated MLS #572313 Report a problem | ||
| 10/16/2023 | Listed for sale | $268,900$127/sqft |
Source: Consolidated MLS #572313 Report a problem | ||
Public tax history
Tax history is unavailable.
Monthly payment
Est. payment
Payment breakdown
Explore the cost of this home by adjusting the details. Changes won't be saved.Climate risks
Neighborhood: 29016
Nearby schools
GreatSchools rating
- 6/10Langford Elementary SchoolGrades: PK-5Distance: 1.4 mi
- 6/10Muller Road MiddleGrades: K-8Distance: 2.9 mi
- 8/10Blythewood High SchoolGrades: 9-12Distance: 1.7 mi
Schools provided by the listing agent
- Elementary: Longleaf
- Middle: Muller Road
- High: Blythewood
- District: Richland Two
Source: Consolidated MLS. This data may not be complete. We recommend contacting the local school district to confirm school assignments for this home.
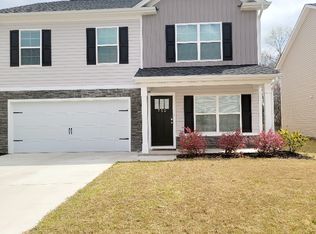
- $321,8005 bd3 ba2.3k sqft752 Wimbee Ct, Blythewood, SC 29016Off Market
- $438,1004 bd2 ba3k sqft6 Alpina Ct, Blythewood, SC 29016Off Market
- $297,2004 bd2 ba2.3k sqft2 Alpina Ct, Blythewood, SC 29016Off Market

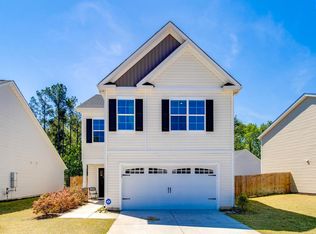
- $276,9004 bd3 ba2k sqft716 Wimbee Ct, Blythewood, SC 29016For Sale
- $290,0004 bd2 ba3k sqft1061 Buttercup Cir, Blythewood, SC 29016Sold
- $298,6004 bd2 ba2.3k sqft1065 Buttercup Cir, Blythewood, SC 29016Off Market
- $363,5004 bd2 ba2.4k sqft5 Alpina Ct, Blythewood, SC 29016Off Market
- $290,0003 bd3 ba2.4k sqft503 Water Willow Way, Blythewood, SC 29016Off Market
A local agent can set up tours, give advice and negotiate with sellers.
Similar homes
- $276,9004 bd3 ba2k sqft716 Wimbee Ct, Blythewood, SC 29016For SaleMLS ID #639075, Theressa Clark. Consolidated MLS
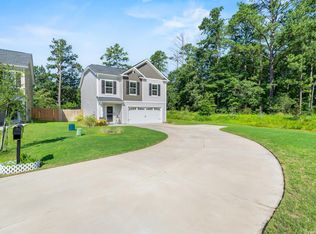
- $268,0004 bd3 ba1.7k sqft600 Stono Dr, Blythewood, SC 29016For Sale
 MLS ID #639155, Maureen Kreitzer. Consolidated MLS
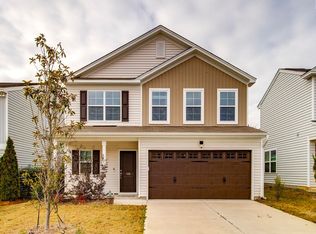
 - $288,4004 bd3 ba2.4k sqft109 Windfall Rd, Blythewood, SC 29016For Sale
 MLS ID #623014, John Duncan. Consolidated MLS
 - $304,9993 bd3 ba1.6k sqft1266 Deep Creek Rd, Blythewood, SC 29016For Sale
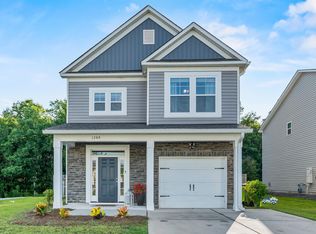 MLS ID #638125, Angelia Dodson. Consolidated MLS
 - $293,0003 bd3 ba1.7k sqft1232 Deep Creek Rd, Blythewood, SC 29016For SaleMLS ID #626560, Robin Rolin. Consolidated MLS
- $340,0004 bd3 ba2.7k sqft588 Roseridge Dr, Blythewood, SC 29016For SaleMLS ID #637712, Ashley Elmore. Consolidated MLS
- $274,0004 bd3 ba1.7k sqft1411 Sweet Gardenia Dr, Blythewood, SC 29016For SaleMLS ID #635228, Shannon McNulty. Consolidated MLS
- $255,0003 bd3 ba1.6k sqft817 Plunge Pool Ln, Blythewood, SC 29016For SaleMLS ID #637193, Shannon McNulty. Consolidated MLS
- $355,0004 bd4 ba2.4k sqft605 Roslindale Cir, Blythewood, SC 29016For SaleMLS ID #638457, Nick Thiele. Consolidated MLS
- $289,2004 bd2 ba1.7k sqft168 Grand Arbor Dr, Blythewood, SC 29016For SaleMLS ID #630985, Lynn Cobbs. Consolidated MLS
- $265,0013 bd3 ba1.8k sqft189 Windfall Rd, Blythewood, SC 29016For SaleMLS ID #629138, Tricia R Kim. Consolidated MLS
- $322,9004 bd3 ba2.2k sqft1441 Red Sunset Ln, Blythewood, SC 29016For SaleMLS ID #637724, Trisha Millhouse-Brown. Consolidated MLS
- $300,0004 bd3 ba2.3k sqft11 Red Cedar Dr, Columbia, SC 29229For SaleMLS ID #639188, Mike Matulis. Consolidated MLS
- $336,2005 bd3 ba2.5k sqft1191 Eagleston Way, Blythewood, SC 29016For SaleMLS ID #624943, Braden Greer. Consolidated MLS
- $332,0004 bd3 ba2.3k sqft578 Bee Balm Dr, Blythewood, SC 29016For SaleMLS ID #636894, Shannon McNulty. Consolidated MLS
- $305,0003 bd3 ba1.9k sqft2092 Lofton Rd, Blythewood, SC 29016For SaleMLS ID #630739, Brad Davis. Consolidated MLS
- $319,0004 bd3 ba2.1k sqft111 Sundew Rd, Elgin, SC 29045For SaleMLS ID #639066, Tyler Rice. Consolidated MLS
- $309,5003 bd3 ba2.1k sqft9 Snowbird Ln, Elgin, SC 29045For SaleMLS ID #633714, Tammy Hyer. Consolidated MLS
- $325,0004 bd3 ba2.6k sqft204 Austree Dr, Columbia, SC 29229For SaleMLS ID #638298, Amanda R Pereira. Consolidated MLS
- $315,0004 bd3 ba2.2k sqft13 Crockett Dr, Lugoff, SC 29078For SaleMLS ID #639242, Penny Broach. Consolidated MLS
