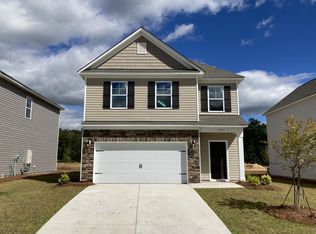
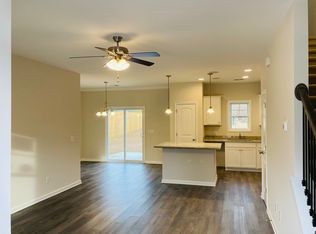
This like-new, two-story home has all the charm for a move-in ready home. Located in the sought-after neighborhood of Blythewood Farms, this subdivision is known for its quiet streets, community amenities (including a pool and nearly 20 acres of common area), and overall great location. Upon entering you will see great touches throughout. Upon entering from your covered front stoop you will see great modern touches throughout. The open concept Great Room offers tons of natural light, access to the private backyard, and plenty of space for welcoming friends and family. The Dining Area overlooks the backyard and has great space for meals and gatherings. The Kitchen has surround sound speakers (running to the kitchen the Great Room), an island with counter-height bar, dark stained cabinets, granite countertops, and stainless steel appliances. The Master Suite located upstairs has a large living space, TWO large Walk-in Closets, and a private bathroom with a soaking tub, walk-in shower, and double vanity. The laundry area has shelves and plenty of storage space. Also located on the second floor are the additional 2 bedrooms. Each bedroom offers a private closet and shares the hall bath with a vanity and combo tub/shower. OUTSIDE: The backyard has a patio and a 6-acre wooded buffer at the back to provide the perfect amount of privacy and plenty of space for all of your backyard design ideas. Make this pearl yours TODAY!! >>FULL VIDEO TOUR ON YOUTUBE<< **Area Perks: Quick access to downtown Blythewood, shopping, dining, and I-77; 5min to Scout Motors; 15min to Fort Jackson;10min to Lexington Medical Center NE Campus; 25min to downtown Columbia & University of South Carolina; 30min Harbison Boulevard shopping district ***A note from the owners: "This home has been such a special part of our family’s story, having two sides that are surrounded by beautiful mature trees has given our family a sense of being a little more tucked away while still being a part of a great neighborhood. It’s also given the perfect landscape to add our fruit trees and garden to the side." Disclaimer: CMLS has not reviewed and, therefore, does not endorse vendors who may appear in listings.
For sale
$295,000
1232 Deep Creek Rd, Blythewood, SC 29016
3beds
1,800sqft
Single Family Residence
Built in 2022
5,662 Square Feet Lot
$294,100 Zestimate®
$164/sqft
$38/mo HOA
What's special
Covered front stoopStainless steel appliancesFruit trees and gardenIsland with counter-height barOpen concept great roomDark stained cabinetsTons of natural light
- 19 days
- 133
- 11
Zillow last checked:
Listing updated:
Listed by:
Rachel Cooper,
NextHome Specialists
Source: Consolidated MLS,MLS#: 642254
Facts & features
Interior
Bedrooms & bathrooms
- Bedrooms: 3
- Bathrooms: 3
- Full bathrooms: 2
- 1/2 bathrooms: 1
- Partial bathrooms: 1
- Main level bathrooms: 1
Primary bedroom
- Features: Double Vanity, Tub-Garden, Bath-Private, Separate Shower, Walk-In Closet(s), High Ceilings, Tray Ceiling(s), Ceiling Fan(s), Closet-Private, Recessed Lighting
- Level: Second
Bedroom 2
- Features: Bath-Shared, Tub-Shower, Closet-Private
- Level: Second
Bedroom 3
- Features: Bath-Shared, Tub-Shower, Closet-Private
- Level: Second
Dining room
- Features: Area
- Level: Main
Great room
- Level: Main
Kitchen
- Features: Bar, Eat-in Kitchen, Kitchen Island, Nook, Pantry, Granite Counters, Cabinets-Stained, Backsplash-Tiled, Recessed Lighting
- Level: Main
Heating
- Central
Cooling
- Central Air
Appliances
- Included: Free-Standing Range, Self Clean, Smooth Surface, Dishwasher, Disposal, Microwave Above Stove, Tankless Water Heater, Gas Water Heater
- Laundry: Laundry Closet, Electric, Heated Space
Features
- Ceiling Fan(s), Wired for Sound
- Flooring: Luxury Vinyl
- Windows: Thermopane
- Has basement: No
- Attic: Pull Down Stairs,Attic Access
- Has fireplace: No
Interior area
- Total structure area: 1,800
- Total interior livable area: 1,800 sqft
Video & virtual tour
Property
Parking
- Total spaces: 4
- Parking features: Garage Door Opener
- Attached garage spaces: 2
Accessibility
- Accessibility features: Accessible
Features
- Stories: 2
- Patio & porch: Patio
- Exterior features: Gutters - Full, Balcony
Lot
- Size: 5,662 Square Feet
- Dimensions: 46' x 120'
- Features: Sprinkler
Details
- Parcel number: 178020441
Construction
Type & style
- Home type: SingleFamily
- Architectural style: Traditional
- Property subtype: Single Family Residence
Materials
- Stone, Vinyl
- Foundation: Slab
Condition
- New construction: No
- Year built: 2022
Utilities & green energy
- Sewer: Public Sewer
- Water: Public
- Utilities for property: Cable Available, Electricity Connected
Green energy
- Energy efficient items: Goodcents-Rate 01
- Construction elements: Energy Star, NAHB Green Guidelines
Community & HOA
Community
- Features: Recreation Facility, Pool, Sidewalks
- Security: Smoke Detector(s)
- Subdivision: Blythewood Farms
HOA
- Has HOA: Yes
- Services included: Clubhouse, Common Area Maintenance, Pool, Green Areas
- HOA fee: $450 annually
Location
- Region: Blythewood
Financial & listing details
- Price per square foot: $164/sqft
- Date on market: 9/3/2026
- Listing agreement: Exclusive Right To Sell
- Road surface type: Paved
Estimated market value
$294,100
$279,000 - $309,000
$2,103/mo
Price history
| Date | Event | Price |
|---|---|---|
| 9/3/2026 | Listed for sale | $295,000+0.7%$164/sqft |
Source:  Consolidated MLS #642254 Report a problem Consolidated MLS #642254 Report a problem | ||
| 8/11/2026 | Listing removed | $293,000$163/sqft |
Source: Consolidated MLS #626560 Report a problem | ||
| 6/5/2026 | Price change | $293,000-1.3%$163/sqft |
Source: Consolidated MLS #626560 Report a problem | ||
| 4/15/2026 | Price change | $297,000-0.8%$165/sqft |
Source: Consolidated MLS #626560 Report a problem | ||
| 2/10/2026 | Listed for sale | $299,300$166/sqft |
Source: Consolidated MLS #626560 Report a problem | ||
Public tax history
Tax history is unavailable.
Monthly payment
Est. payment
Payment breakdown
Explore the cost of this home by adjusting the details. Changes won't be saved.Climate risks
Neighborhood: 29016
Nearby schools
Schools provided by the listing agent
- Elementary: Langford
- Middle: Muller Road
- High: Blythewood
- District: Richland Two
Source: Consolidated MLS. This data may not be complete. We recommend contacting the local school district to confirm school assignments for this home.
Similar homes
- $300,0004 bd3 ba2.3k sqft938 Beaufort Farm Rd, Blythewood, SC 29016For Sale
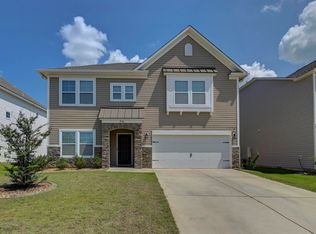 MLS ID #642233, Brian L Faltus. Consolidated MLS
 - $260,0003 bd3 ba1.7k sqft401 Bosque Cir, Blythewood, SC 29016For Sale
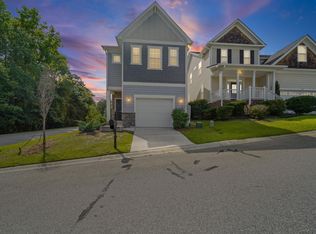 MLS ID #643507, Roderick Fluellen. Consolidated MLS
 - $279,9993 bd2 ba1.6k sqft2276 Allan Crest Rd, Blythewood, SC 29016For Sale
 MLS ID #629065, Jenni Marie Ford. Consolidated MLS
 - $270,0004 bd3 ba1.8k sqft450 Ganton Ct, Blythewood, SC 29016For Sale
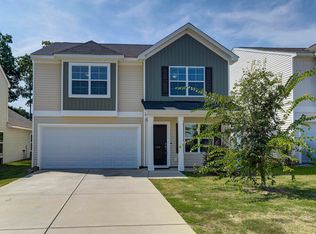 MLS ID #642393, Andy K Brumbaugh. Consolidated MLS
