Short Sale! Sold Strictly As Is. This is a wonderful opportunity to buy an incredible property at a great price in the Blythewood Farms community. Great flex room is perfect for an office or play area complete with french doors. Formal dining room area highlighted by LVP flooring and a nice chandelier. Expansive kitchen with stainless steel appliances, island, granite counter tops, tile backsplash, stained cabinets and recessed lighting. The kitchen overlooks a sprawling living room highlighted by LVP flooring, and a gas log fireplace. Gorgeous master bedroom boasts tray ceilings, walk-in closet, double vanity, water closet, garden tub and separate shower. Three more good size bedrooms all featuring walk-in closets. Great size back yard. All this and a beautiful community pool. Disclaimer: CMLS has not reviewed and, therefore, does not endorse vendors who may appear in listings.
For sale
Price cut: $15K (10/17)
$270,000
938 Beaufort Farm Rd, Blythewood, SC 29016
4beds
2,321sqft
Single Family Residence
Built in 2021
6,098 Square Feet Lot
$285,000 Zestimate®
$116/sqft
$50/mo HOA
What's special
Beautiful community pool
- 46 days
- 960
- 123
Zillow last checked:
Listing updated:
Listed by:
Brian L Faltus,
Keller Williams Realty
Source: Consolidated MLS,MLS#: 642233
Facts & features
Interior
Bedrooms & bathrooms
- Bedrooms: 4
- Bathrooms: 3
- Full bathrooms: 2
- 1/2 bathrooms: 1
- Partial bathrooms: 1
- Main level bathrooms: 1
Rooms
- Room types: Office
Primary bedroom
- Features: Double Vanity, Tub-Garden, Separate Shower, Walk-In Closet(s), Tray Ceiling(s), Ceiling Fan(s), Closet-Private, Separate Water Closet
- Level: Second
Bedroom 2
- Features: Walk-In Closet(s), Closet-Private
- Level: Second
Bedroom 3
- Features: Walk-In Closet(s), Closet-Private
- Level: Second
Bedroom 4
- Features: Walk-In Closet(s), Closet-Private
Dining room
- Features: Molding
- Level: Main
Kitchen
- Features: Eat-in Kitchen, Kitchen Island, Pantry, Granite Counters, Cabinets-Stained, Backsplash-Tiled, Recessed Lighting
- Level: Main
Living room
- Features: Fireplace, Ceiling Fan
- Level: Main
Heating
- Central, Gas 1st Lvl, Gas 2nd Lvl, Split System
Cooling
- Split System
Appliances
- Included: Free-Standing Range, Self Clean, Smooth Surface, Dishwasher, Disposal, Microwave Above Stove, Tankless Water Heater
- Laundry: Electric, Heated Space, Utility Room
Features
- Ceiling Fan(s)
- Flooring: Luxury Vinyl, Carpet
- Has basement: No
- Attic: Attic Access
- Number of fireplaces: 1
- Fireplace features: Gas Log-Natural
Interior area
- Total structure area: 2,321
- Total interior livable area: 2,321 sqft
Property
Parking
- Total spaces: 2
- Parking features: Garage - Attached
- Attached garage spaces: 2
Features
- Stories: 2
- Patio & porch: Patio
- Fencing: None
Lot
- Size: 6,098 Square Feet
- Features: Sprinkler
Details
- Parcel number: 178040212
- Special conditions: Short Sale
Construction
Type & style
- Home type: SingleFamily
- Architectural style: Traditional
- Property subtype: Single Family Residence
Materials
- Vinyl
- Foundation: Slab
Condition
- New construction: No
- Year built: 2021
Utilities & green energy
- Sewer: Public Sewer
- Water: Public
- Utilities for property: Cable Available, Electricity Connected
Community & HOA
Community
- Security: Smoke Detector(s)
- Subdivision: Blythewood Farms
HOA
- Has HOA: Yes
- Services included: Common Area Maintenance
- HOA fee: $600 annually
Location
- Region: Blythewood
Financial & listing details
- Price per square foot: $116/sqft
- Date on market: 9/2/2026
- Listing agreement: Exclusive Right To Sell
- Road surface type: Paved
Estimated market value
$285,000
$271,000 - $299,000
$2,387/mo
Price history
| Date | Event | Price |
|---|---|---|
| 10/17/2026 | Price change | $270,000-5.3%$116/sqft |
Source:  Consolidated MLS #642233 Report a problem Consolidated MLS #642233 Report a problem | ||
| 10/2/2026 | Price change | $285,000-5%$123/sqft |
Source: Consolidated MLS #642233 Report a problem | ||
| 9/17/2026 | Price change | $300,000-4.8%$129/sqft |
Source: Consolidated MLS #642233 Report a problem | ||
| 9/2/2026 | Listed for sale | $315,000-2.6%$136/sqft |
Source: Consolidated MLS #642233 Report a problem | ||
| 1/31/2022 | Listing removed | -- |
Source:  Great Southern Homes Report a problem Great Southern Homes Report a problem | ||
| 1/29/2022 | Price change | $323,376+1.3%$139/sqft |
Source: Great Southern Homes Report a problem | ||
| 1/22/2022 | Price change | $319,376+1.6%$138/sqft |
Source: Great Southern Homes Report a problem | ||
| 10/7/2021 | Listed for sale | $314,376+2.3%$135/sqft |
Source: Great Southern Homes Report a problem | ||
| 9/15/2021 | Listing removed | -- |
Source: Great Southern Homes Report a problem | ||
| 9/1/2021 | Price change | $307,200+1.3%$132/sqft |
Source: Great Southern Homes Report a problem | ||
| 8/27/2021 | Listed for sale | $303,200$131/sqft |
Source: Great Southern Homes Report a problem | ||
Public tax history
Tax history is unavailable.
Monthly payment
Est. payment
Payment breakdown
Explore the cost of this home by adjusting the details. Changes won't be saved.Climate risks
Neighborhood: 29016
Nearby schools
Schools provided by the listing agent
- Elementary: Langford
- Middle: Muller Road
- High: Blythewood
- District: Richland Two
Source: Consolidated MLS. This data may not be complete. We recommend contacting the local school district to confirm school assignments for this home.


Similar homes
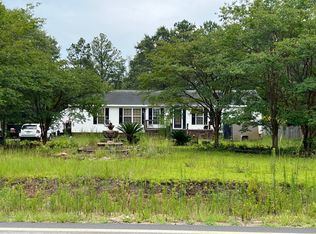
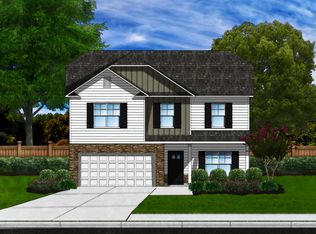
- $285,0003 bd3 ba1.8k sqft1232 Deep Creek Rd, Blythewood, SC 29016For Sale
 MLS ID #642254, Rachel Cooper. Consolidated MLS
 - $260,0004 bd3 ba1.8k sqft450 Ganton Ct, Blythewood, SC 29016For Sale
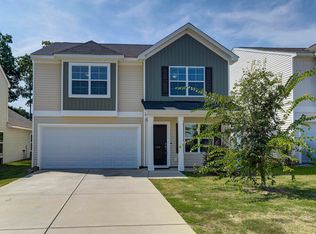 MLS ID #642393, Andy K Brumbaugh. Consolidated MLS
 - $264,0004 bd3 ba1.7k sqft305 Windfall Rd, Blythewood, SC 29016For Sale
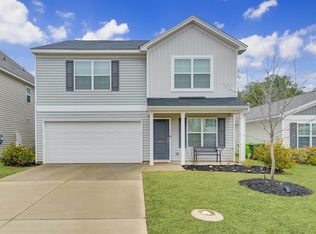 MLS ID #626390, Brad Davis. Consolidated MLS
 - $271,9004 bd3 ba1.7k sqft609 Corkscrew Ln #36, Blythewood, SC 29016New Construction
 McGuinn Homes
 - $369,9994 bd3 ba2.3k sqft144 Tawney Forest Rd, Blythewood, SC 29016For Sale
 MLS ID #26023226, Allison Johnson. CTMLS
