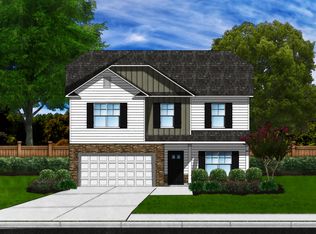
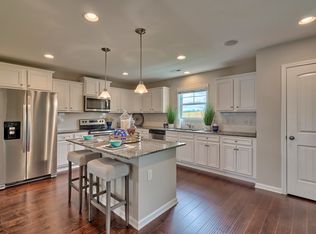
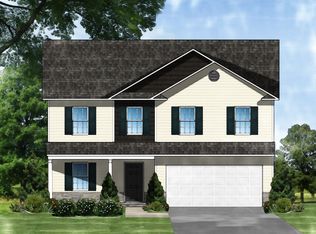
The Devonshire II is a 4 bedroom / 2-1/2 bath open plan with 9' ceilings on the main level. As you enter this home you will find a formal living and dining room. This home also features a beautiful family room opening to the kitchen with plenty of counter space, large island, and pantry. The upper-level owner's suite with cathedral ceiling has his & her walk-in closets and features a large private bath with his & her vanities, separate shower & garden tub, and private water closet. There is also a loft, three additional bedrooms, full bath, and laundry. Options and upgrades to this home include gas fireplace; luxury vinyl plank on the main level, baths, and laundry; covered porch; painted shaker style cabinets, island, quartz countertops, tile backsplash, and upgraded plumbing fixtures. Standard Features include Music Port/Charging Station, Honeywell Lyric home automation system; meaning you can easily control your home security, lighting, thermostat & more from your smart phone, Garage Door Opener, Front & Back yard Irrigation System, Granite Counter Tops, Limited lifetime architectural shingles, LOW E windows, Gas Tankless Water Heater, R-50 attic insulation, Home Energy Rating System (HERS) testing, NAHB Chips Certification. (Virtual tour and/or listing photos include stock photography. Colors and options might vary.), basic_html
This property is not currently displayed as for sale or rent on Zillow. This may be different from what's on other websites or public sources.