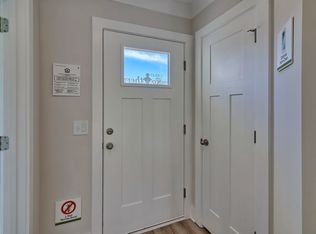
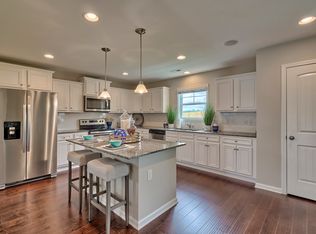
The Davenport II plan is a 4 bedroom, 2-1/2 bath open plan home with 9' ceilings on the main level featuring a beautiful family room opening to the kitchen with island & breakfast area, and a formal dining. The upper level owner's suite with trey ceiling features his & her walk-in closets, private bath with double sink vanity, separate shower & garden tub, and private water closet. There are also three additional bedrooms, full bath, and laundry room. Options included are luxury vinyl plank flooring on the main level, bathrooms, and laundry; gas fireplace; oak rail w/wrought iron pickets on stairs; kitchen island, painted shaker style cabinets, tile backsplash, and upgraded plumbing fixtures; and covered porch. Standard Features include Music Port/Charging Station, Honeywell Lyric home automation system; meaning you can easily control your home security, lighting, thermostat & more from your smart phone, Garage Door Opener, Front & Back yard Irrigation System, Granite Counter Tops, Limited lifetime architectural shingles, LOW E windows, Gas Tankless Water Heater, R-50 attic insulation, Home Energy Rating System (HERS) testing, NAHB Chips Certification. (Virtual tour and/or listing photos include stock photography. Colors and options might vary.), basic_html
This property is off market, which means it's not currently listed for sale or rent on Zillow. This may be different from what's available on other websites or public sources.