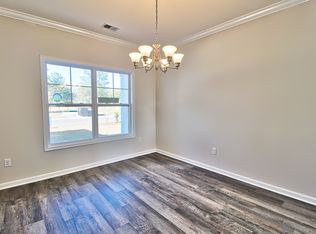
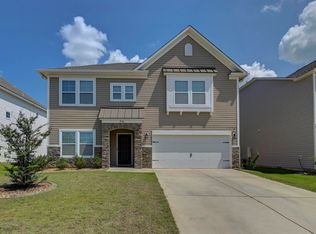
New to Blythewood Farms, the new Babson floorplan! This thoughtfully designed two-story home perfectly blends open-concept living with comfortable private spaces. The main level features a bright and spacious open layout ideal for both everyday living and entertaining. The family room showcases a beautiful fireplace that creates a warm and inviting focal point, flowing seamlessly into the kitchen and dining area. Just off the garage entry, a built-in mudroom cubby provides practical organization for coats, bags, and shoes. Upstairs, the spacious primary suite serves as a private retreat, complete with two walk-in closets and a beautifully appointed ensuite bath featuring a tiled shower, dual vanities, and a separate water closet for added privacy. Three additional bedrooms and the flexible loft space complete the upper level. Outdoor living is equally inviting with a covered back patio that overlooks a wooded area, creating a peaceful private setting for relaxing or entertaining. The Babson floorplan offers the perfect combination of space, style, and thoughtful design for modern living. Blythewood Farms, located in a serene setting, combines beautiful homes with an unbeatable location. Conveniently close to I-77, Fort Jackson, and a variety of dining and shopping destinations. Don’t miss your chance to call the Babson floor plan your home. Schedule your tour today and see why Blythewood Farms is the perfect place to plant your roots. Disclaimer: CMLS has not reviewed and, therefore, does not endorse vendors who may appear in listings.
Pending
Price increase: $1.4K (8/6)
$283,655
912 Fire Island Rd, Blythewood, SC 29016
4beds
1,978sqft
Single Family Residence
Built in 2026
4,791 Square Feet Lot
$329,300 Zestimate®
$143/sqft
$50/mo HOA
What's special
Beautiful fireplacePeaceful private settingFlexible loft spaceOverlooks a wooded areaCovered back patioThree additional bedroomsBeautifully appointed ensuite bath
- 53 days
- 117
- 5
Zillow last checked:
Listing updated:
Listed by:
Hal McGee,
SM South Carolina Brokerage LLC
Source: Consolidated MLS,MLS#: 638496
Facts & features
Interior
Bedrooms & bathrooms
- Bedrooms: 4
- Bathrooms: 3
- Full bathrooms: 2
- 1/2 bathrooms: 1
- Partial bathrooms: 1
- Main level bathrooms: 1
Rooms
- Room types: Loft
Primary bedroom
- Features: Double Vanity, Bath-Private, Walk-In Closet(s), Ceilings-Box, Closet-Private, Separate Water Closet
- Level: Second
Bedroom 2
- Features: Bath-Shared, Closet-Private
- Level: Second
Bedroom 3
- Features: Bath-Private, Closet-Private
- Level: Second
Bedroom 4
- Features: Bath-Shared, Closet-Private
- Level: Second
Kitchen
- Features: Kitchen Island, Pantry, Granite Counters, Backsplash-Tiled, Cabinets-Painted
- Level: Main
Living room
- Level: Main
Heating
- Gas 1st Lvl, Gas 2nd Lvl, Split System
Cooling
- Central Air, Split System
Appliances
- Included: Gas Range, Dishwasher, Disposal, Microwave Above Stove, Tankless Water Heater, Gas Water Heater
- Laundry: Heated Space
Features
- Flooring: Luxury Vinyl, Carpet
- Has basement: No
- Attic: Attic Access
- Has fireplace: No
Interior area
- Total structure area: 1,978
- Total interior livable area: 1,978 sqft
Property
Parking
- Total spaces: 2
- Parking features: Garage Door Opener
- Attached garage spaces: 2
Features
- Stories: 2
- Patio & porch: Patio
- Exterior features: Gutters - Full
Lot
- Size: 4,791 Square Feet
- Dimensions: 37 x 120 x 15.7 x 35.4 x 120
- Features: Sprinkler
Details
- Parcel number: 151150905
Construction
Type & style
- Home type: SingleFamily
- Architectural style: Traditional
- Property subtype: Single Family Residence
Materials
- Vinyl
- Foundation: Slab
Condition
- New Construction
- New construction: Yes
- Year built: 2026
Details
- Warranty included: Yes
Utilities & green energy
- Sewer: Public Sewer
- Water: Public
Community & HOA
Community
- Features: Pool, Sidewalks
- Security: Smoke Detector(s)
- Subdivision: Blythewood Farms
HOA
- Has HOA: Yes
- Services included: Common Area Maintenance, Pool
- HOA fee: $600 annually
Location
- Region: Blythewood
Financial & listing details
- Price per square foot: $143/sqft
- Date on market: 7/12/2026
- Listing agreement: Exclusive Right To Sell
- Road surface type: Paved
Estimated market value
$329,300
$313,000 - $346,000
$2,057/mo
Price history
| Date | Event | Price |
|---|---|---|
| 8/25/2026 | Pending sale | $283,655$143/sqft |
Source: | ||
| 8/6/2026 | Price change | $283,655+0.5%$143/sqft |
Source: | ||
| 8/4/2026 | Price change | $282,275-0.2%$143/sqft |
Source: | ||
| 7/23/2026 | Price change | $282,765-0.5%$143/sqft |
Source: | ||
| 7/12/2026 | Listed for sale | $284,145$144/sqft |
Source: | ||
Public tax history
Tax history is unavailable.
Monthly payment
Est. payment
Payment breakdown
Explore the cost of this home by adjusting the details. Changes won't be saved.Climate risks
Neighborhood: 29016
Nearby schools
Schools provided by the listing agent
- Elementary: Langford
- Middle: Muller Road
- High: Blythewood
- District: Richland Two
Source: Consolidated MLS. This data may not be complete. We recommend contacting the local school district to confirm school assignments for this home.