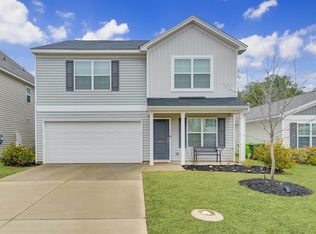
Low-maintenance, resort-style living in a gated patio home community directly across from Windermere Country Club! Conveniently located with easy access to shopping, dining, major interstates, and zoned for award-winning Blythewood schools, this nearly new home combines modern finishes with an easy-care lifestyle. With more than 1,600 square feet, this 4-bedroom, 2.5-bath home features an open-concept main level designed for everyday living and entertaining. The spacious great room flows seamlessly into the kitchen, complete with a large island, pantry, and abundant cabinet space. Durable luxury vinyl plank flooring extends throughout the main living areas, while a convenient half bath completes the first floor. Upstairs, the private primary suite provides a comfortable retreat with an en-suite bath, while three additional bedrooms provide flexibility for guests, a home office, or hobbies. Plush carpet adds comfort throughout the upstairs living spaces. Step outside to a private rear patio, perfect for relaxing or grilling, and enjoy the ease of low-maintenance living in this gated community. Built just three years ago, this move-in-ready home feels almost like new. Disclaimer: CMLS has not reviewed and, therefore, does not endorse vendors who may appear in listings.
For sale
Price cut: $14.9K (7/30)
$265,000
401 Bosque Cir, Blythewood, SC 29016
3beds
1,732sqft
Single Family Residence
Built in 2023
3,920 Square Feet Lot
$264,400 Zestimate®
$153/sqft
$-- HOA
What's special
Gated patio home communityEn-suite bathLarge islandAbundant cabinet space
- 60 days
- 189
- 12
Zillow last checked:
Listing updated:
Listed by:
Mary Ellen Maloney,
The Moore Company
Source: Consolidated MLS,MLS#: 638427
Facts & features
Interior
Bedrooms & bathrooms
- Bedrooms: 3
- Bathrooms: 3
- Full bathrooms: 2
- 1/2 bathrooms: 1
- Partial bathrooms: 1
- Main level bathrooms: 1
Primary bedroom
- Features: Double Vanity, Bath-Private, Separate Shower, Walk-In Closet(s), Closet-Private
- Level: Second
Bedroom 2
- Features: Bath-Shared, Tub-Shower, Ceiling Fan(s), Closet-Private
- Level: Second
Bedroom 3
- Features: Bath-Shared, Tub-Shower, Ceiling Fan(s), Closet-Private
- Level: Second
Bedroom 4
- Features: Bath-Shared, Tub-Shower, Closet-Private
- Level: Second
Great room
- Level: Main
Kitchen
- Features: Bar, Kitchen Island, Pantry, Granite Counters, Backsplash-Tiled, Cabinets-Painted, Recessed Lighting
- Level: Main
Heating
- Central
Cooling
- Central Air
Appliances
- Included: Smooth Surface
- Laundry: Heated Space
Features
- Flooring: Luxury Vinyl, Carpet
- Has basement: No
- Attic: Attic Access
- Has fireplace: No
Interior area
- Total structure area: 1,732
- Total interior livable area: 1,732 sqft
Property
Parking
- Total spaces: 1
- Parking features: Garage Door Opener
- Attached garage spaces: 1
Features
- Stories: 2
- Patio & porch: Patio
- Exterior features: Gutters - Partial
Lot
- Size: 3,920 Square Feet
- Features: Corner Lot
Details
- Parcel number: 204060139
Construction
Type & style
- Home type: SingleFamily
- Architectural style: Traditional,Craftsman
- Property subtype: Single Family Residence
Materials
- Fiber Cement-Hardy Plank, Stone
- Foundation: Slab
Condition
- New construction: No
- Year built: 2023
Utilities & green energy
- Sewer: Public Sewer
- Water: Public
Community & HOA
Community
- Subdivision: THE GREENS
HOA
- Has HOA: Yes
Location
- Region: Blythewood
Financial & listing details
- Price per square foot: $153/sqft
- Tax assessed value: $20,900
- Annual tax amount: $689
- Date on market: 7/10/2026
- Listing agreement: Exclusive Right To Sell
- Road surface type: Paved
Estimated market value
$264,400
$251,000 - $278,000
$2,037/mo
Price history
| Date | Event | Price |
|---|---|---|
| 7/30/2026 | Price change | $265,000-5.3%$153/sqft |
Source:  Consolidated MLS #638427 Report a problem Consolidated MLS #638427 Report a problem | ||
| 7/10/2026 | Listed for sale | $279,900+29%$162/sqft |
Source: Consolidated MLS #638427 Report a problem | ||
| 5/4/2026 | Sold | $216,999-22.2%$125/sqft |
Source: Public Record Report a problem | ||
| 5/26/2025 | Listing removed | $2,200$1/sqft |
Source: Zillow Rentals Report a problem | ||
| 4/22/2025 | Listed for rent | $2,200+4.8%$1/sqft |
Source: Zillow Rentals Report a problem | ||
| 10/17/2024 | Listing removed | $2,100$1/sqft |
Source: Zillow Rentals Report a problem | ||
| 9/12/2024 | Listed for rent | $2,100$1/sqft |
Source: Zillow Rentals Report a problem | ||
| 8/21/2024 | Listing removed | -- |
Source: Consolidated MLS #588798 Report a problem | ||
| 7/5/2024 | Listed for sale | $279,000+6.1%$161/sqft |
Source: Consolidated MLS #588798 Report a problem | ||
| 7/6/2023 | Sold | $262,999$152/sqft |
Source: Public Record Report a problem | ||
| 4/13/2023 | Pending sale | $262,999$152/sqft |
Source: Consolidated MLS #558688 Report a problem | ||
| 4/1/2023 | Price change | $262,999-2.9%$152/sqft |
Source: Consolidated MLS #558688 Report a problem | ||
| 3/30/2023 | Price change | $270,819+1.9%$156/sqft |
Source:  Lennar Homes Report a problem Lennar Homes Report a problem | ||
| 3/24/2023 | Price change | $265,819-1.8%$153/sqft |
Source: Consolidated MLS #558688 Report a problem | ||
| 3/14/2023 | Price change | $270,819-2.2%$156/sqft |
Source: Lennar Homes Report a problem | ||
| 1/13/2023 | Price change | $276,819+1.8%$160/sqft |
Source: Lennar Homes Report a problem | ||
| 1/6/2023 | Price change | $271,999+8.8%$157/sqft |
Source: Lennar Homes Report a problem | ||
| 11/16/2022 | Price change | $249,999-3.1%$144/sqft |
Source: Lennar Homes Report a problem | ||
| 11/4/2022 | Price change | $257,999-2.6%$149/sqft |
Source: Lennar Homes Report a problem | ||
| 11/3/2022 | Price change | $264,999-2.1%$153/sqft |
Source: Lennar Homes Report a problem | ||
| 10/20/2022 | Listed for sale | $270,819+80.5%$156/sqft |
Source: Lennar Homes Report a problem | ||
| 5/16/2022 | Sold | $150,000+669.2%$87/sqft |
Source: Public Record Report a problem | ||
| 4/26/2021 | Listed for sale | $19,500$11/sqft |
Source: Consolidated MLS #515853 Report a problem | ||
Public tax history
| Year | Property taxes | Tax assessment |
|---|---|---|
| 2022 | $689 -0.5% | $1,250 |
| 2021 | $693 -39.9% | $1,250 |
| 2020 | $1,152 +43.1% | $1,250 -13.2% |
| 2019 | $805 +13.9% | $1,440 +15.2% |
| 2018 | $707 | $1,250 |
| 2017 | $707 +2.8% | $1,250 |
| 2016 | $688 +0.6% | $1,250 +1150% |
| 2015 | $684 +1181.8% | $100 -99.5% |
| 2014 | $53 -91.9% | $21,000 +1566.7% |
| 2013 | $662 | $1,260 +1160% |
| 2012 | -- | $100 |
| 2011 | -- | $100 |
| 2010 | -- | $100 |
| 2009 | -- | $100 |
| 2008 | -- | $100 -95.4% |
| 2007 | -- | $2,180 |
Find assessor info on the county website
Monthly payment
Est. payment
Payment breakdown
Explore the cost of this home by adjusting the details. Changes won't be saved.Climate risks
Neighborhood: 29016
Nearby schools
Schools provided by the listing agent
- Elementary: Round Top
- Middle: Blythewood
- High: Blythewood
- District: Richland Two
Source: Consolidated MLS. This data may not be complete. We recommend contacting the local school district to confirm school assignments for this home.

Similar homes
- $259,9004 bd3 ba1.7k sqft1117 Turtle Stone Rd, Blythewood, SC 29016For Sale
 MLS ID #641529, Rachel C Filer. Consolidated MLS
 - $279,0004 bd3 ba1.7k sqft305 Windfall Rd, Blythewood, SC 29016For Sale
 MLS ID #626390, Brad Davis. Consolidated MLS
 - $296,9004 bd3 ba2.1k sqft1171 Grey Pine Dr, Blythewood, SC 29016For Sale
 MLS ID #640119, Rachelle Rawl. Consolidated MLS
 - $269,9004 bd4 ba1.8k sqft212 Sunny Hill Dr, Blythewood, SC 29016New Construction
 MLS ID #639422, James Maddaloni. Consolidated MLS
 - $385,0004 bd3 ba2.3k sqft144 Tawney Forest Rd, Blythewood, SC 29016For Sale
 MLS ID #26023226, Allison Johnson. CTMLS
