Discover modern comfort in this beautifully maintained 2023-built, 3-bedroom, 2.5-bath home featuring stylish finishes, a functional layout, and the freedom of no HOA. Designed for easy everyday living, the open floor plan creates a seamless flow between the spacious living area and the bright eat-in kitchen, complete with granite countertops, painted cabinetry, a pantry, stainless steel appliances, and a refrigerator that conveys.Upstairs, the private owner's suite features a walk-in closet and an en suite bath, providing a relaxing retreat at the end of the day. Two additional bedrooms provide comfortable accommodations for family, guests, or a home office. The washer and dryer also convey, making this home truly move-in ready.Enjoy mornings on the covered front porch and take advantage of energy-efficient features, including a tankless water heater, for added convenience and long-term savings. Situated on a generous lot in Lugoff with easy access to schools, shopping, dining, and major highways, this home combines modern amenities, everyday functionality, and exceptional value. The playset also conveys with the property, making the backyard even more enjoyable for outdoor living. Disclaimer: CMLS has not reviewed and, therefore, does not endorse vendors who may appear in listings.
For sale
Price cut: $1K (9/21)
$243,900
1363 Highway 1, Lugoff, SC 29078
3beds
1,566sqft
Single Family Residence
Built in 2023
0.33 Acres Lot
$243,700 Zestimate®
$156/sqft
$-- HOA
What's special
Covered front porchStylish finishesGenerous lotBright eat-in kitchenTankless water heaterStainless steel appliancesPainted cabinetry
- 82 days
- 315
- 17
Zillow last checked:
Listing updated:
Listed by:
Brenda Williams brenda@thedowningteam.com,
Keller Williams The Downing Group
Source: Consolidated MLS,MLS#: 639128
Facts & features
Interior
Bedrooms & bathrooms
- Bedrooms: 3
- Bathrooms: 3
- Full bathrooms: 2
- 1/2 bathrooms: 1
- Partial bathrooms: 1
- Main level bathrooms: 1
Primary bedroom
- Features: Double Vanity, Bath-Private
- Level: Second
Bedroom 2
- Features: Double Vanity, Bath-Private, Walk-In Closet(s)
- Level: Second
Bedroom 3
- Features: Closet-Private
- Level: Third
Kitchen
- Level: Main
Living room
- Level: Main
Heating
- Central, Gas Pac
Cooling
- Central Air
Appliances
- Included: Free-Standing Range, Dishwasher, Disposal, Dryer, Refrigerator, Microwave Above Stove, Tankless Water Heater
- Laundry: Electric, Heated Space, Utility Room
Features
- Flooring: Carpet
- Has basement: No
- Has fireplace: No
Interior area
- Total structure area: 1,566
- Total interior livable area: 1,566 sqft
Property
Parking
- Total spaces: 1
- Parking features: Garage Door Opener
- Attached garage spaces: 1
Features
- Stories: 3
Lot
- Size: 0.33 Acres
Details
- Parcel number: 3090000082
Construction
Type & style
- Home type: SingleFamily
- Architectural style: Traditional
- Property subtype: Single Family Residence
Materials
- Stone, Vinyl
- Foundation: Slab
Condition
- New construction: No
- Year built: 2023
Utilities & green energy
- Sewer: Public Sewer
- Water: Public
- Utilities for property: Electricity Connected
Community & HOA
Community
- Security: Security System Owned, Smoke Detector(s)
- Subdivision: NONE
HOA
- Has HOA: No
Location
- Region: Lugoff
Financial & listing details
- Price per square foot: $156/sqft
- Tax assessed value: $240,000
- Annual tax amount: $1,781
- Date on market: 7/21/2026
- Listing agreement: Exclusive Right To Sell
- Road surface type: Paved
Estimated market value
$243,700
$232,000 - $256,000
$2,006/mo
Price history
| Date | Event | Price |
|---|---|---|
| 9/21/2026 | Price change | $243,900-0.4%$156/sqft |
Source:  Consolidated MLS #639128 Report a problem Consolidated MLS #639128 Report a problem | ||
| 9/4/2026 | Price change | $244,900-1.6%$156/sqft |
Source: Consolidated MLS #639128 Report a problem | ||
| 8/10/2026 | Price change | $249,000-1.6%$159/sqft |
Source: Consolidated MLS #639128 Report a problem | ||
| 7/21/2026 | Listed for sale | $253,000+6%$162/sqft |
Source: Consolidated MLS #639128 Report a problem | ||
| 8/31/2023 | Sold | $238,689$152/sqft |
Source: Agent Provided Report a problem | ||
| 8/21/2023 | Pending sale | $238,689$152/sqft |
Source: Consolidated MLS #562548 Report a problem | ||
| 8/1/2023 | Price change | $238,689+0.8%$152/sqft |
Source: Consolidated MLS #562548 Report a problem | ||
| 7/10/2023 | Price change | $236,689-3.6%$151/sqft |
Source: Consolidated MLS #562548 Report a problem | ||
| 7/7/2023 | Price change | $245,589-0.4%$157/sqft |
Source: Consolidated MLS #562548 Report a problem | ||
| 6/28/2023 | Price change | $246,689-3.5%$158/sqft |
Source: Consolidated MLS #562548 Report a problem | ||
| 6/6/2023 | Price change | $255,585-1.9%$163/sqft |
Source: Consolidated MLS #562548 Report a problem | ||
| 5/13/2023 | Listed for sale | $260,589$166/sqft |
Source: Consolidated MLS #562548 Report a problem | ||
Public tax history
| Year | Property taxes | Tax assessment |
|---|---|---|
| 2025 | $1,781 +6.3% | $240,000 |
| 2024 | $1,676 +51.3% | $240,000 +361.5% |
| 2023 | $1,108 | $52,000 +202.3% |
| 2022 | -- | $17,200 |
Find assessor info on the county website
Monthly payment
Est. payment
Payment breakdown
Explore the cost of this home by adjusting the details. Changes won't be saved.Climate risks
Neighborhood: 29078
Nearby schools
Schools provided by the listing agent
- Elementary: Wateree
- Middle: Lugoff-Elgin
- High: Lugoff-Elgin
- District: Kershaw County
Source: Consolidated MLS. This data may not be complete. We recommend contacting the local school district to confirm school assignments for this home.
Similar homes
- $267,0004 bd2 ba1.5k sqft1291 Woodland Dr, Lugoff, SC 29078For Sale
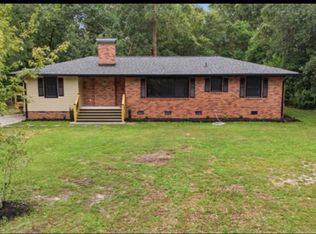 MLS ID #644516, Haylee Anderson. Consolidated MLS
 - $--3 bd3 ba1.2k sqft277 Chickadee Ln, Lugoff, SC 29078Auction
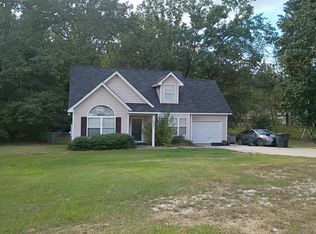 Auction.com 2
 - $--4 bd2 ba1.7k sqft214 Carrington Dr, Lugoff, SC 29078AuctionXome
- $250,0003 bd2 ba1.7k sqft399 Grey Fox Ct, Lugoff, SC 29078For Sale

 MLS ID #4424099, Britt Stover, NorthGroup Real Estate LLC. Canopy MLS as distributed by MLS GRID
