Lancaster E | Raglins Creek | 1.06 Acres | Move-In Ready | Quick Close!Welcome home to the Lancaster E floor plan at Raglins Creek, a beautiful sidewalk community that is almost sold out! This move-in-ready 3-bedroom, 2-bath home offers 1,413 square feet of comfortable single-story living on a private 1.06-acre lot.Built by Haven Homes, a local builder, this home provides quality construction and thoughtful design throughout, plus the added peace of mind of an extended two-year builder warranty.The open and inviting floor plan is perfect for everyday living and entertaining. The well-appointed kitchen features granite countertops and a stylish backsplash, creating a modern and functional space. The spacious living areas flow seamlessly throughout the home, while the covered back porch provides the perfect spot to relax and enjoy the privacy of your generous homesite.The property features private well and septic, eliminating typical monthly water and sewer utility bills. With electric as the primary utility expense, this setup can is an attractive advantage for homeowners looking to keep monthly utility costs manageable.With 3 bedrooms, 2 full baths, and single-story convenience, this home is an ideal combination of comfort, style, privacy, and functionality. The property is move-in ready and available for a quick close, making it an excellent opportunity for buyers who don't want to wait for construction to be completed.Located in Raglins Creek, a welcoming sidewalk community, you'll enjoy low Kershaw County taxes and great schools, along with the privacy and space of an acre-plus homesite. The convenient location also has easy access to Shaw Air Force Base, Fort Jackson, McGrady Training Center, and McEntire Joint National Guard Base, making this an excellent choice for military personnel, families, and those seeking convenient access to area military installations.Property Highlights:1,413 sq ft3 bedrooms2 full bathsSingle-story design1.08-acre/partial wetland .92 usable spaceHaven Homes/local builderExtended two-year builder warrantyGranite kitchen countersKitchen backsplashCovered back porchPrivate well & septicSidewalk Community Disclaimer: CMLS has not re
New construction
$302,900
161 Raglins Way, Lugoff, SC 29078
3beds
1,413sqft
Single Family Residence
Built in 2026
1.08 Acres Lot
$302,600 Zestimate®
$214/sqft
$26/mo HOA
What's special
Single-story convenienceWell-appointed kitchenStylish backsplashCovered back porchGranite countertops
- 47 days
- 196
- 17
Zillow last checked:
Listing updated:
Listed by:
Jackie B Montgomery,
ERA Wilder Realty
Source: Consolidated MLS,MLS#: 640518
Facts & features
Interior
Bedrooms & bathrooms
- Bedrooms: 3
- Bathrooms: 2
- Full bathrooms: 2
- Main level bathrooms: 2
Primary bedroom
- Features: Double Vanity, Bath-Private, Walk-In Closet(s), Ceiling Fan(s)
- Level: Main
Bedroom 2
- Features: Bath-Shared, Tub-Shower
- Level: Main
Bedroom 3
- Features: Bath-Shared, Tub-Shower
- Level: Main
Kitchen
- Features: Kitchen Island, Pantry, Granite Counters, Backsplash-Tiled, Cabinets-Painted
Heating
- Central, Electric
Cooling
- Central Air, Heat Pump 1st Lvl
Appliances
- Included: Smooth Surface, Dishwasher, Disposal, Electric Water Heater
- Laundry: Utility Room
Features
- Ceiling Fan(s)
- Flooring: Luxury Vinyl
- Windows: Thermopane
- Has basement: No
- Attic: Attic Access
- Has fireplace: No
Interior area
- Total structure area: 1,413
- Total interior livable area: 1,413 sqft
Property
Parking
- Total spaces: 2
- Parking features: Garage Door Opener
- Attached garage spaces: 2
Features
- Stories: 1
Lot
- Size: 1.08 Acres
Details
- Parcel number: 3870000005SLG
Construction
Type & style
- Home type: SingleFamily
- Architectural style: Traditional
- Property subtype: Single Family Residence
Materials
- Vinyl
- Foundation: Slab
Condition
- New Construction
- New construction: Yes
- Year built: 2026
Details
- Warranty included: Yes
Utilities & green energy
- Sewer: Septic Tank
- Water: Well
- Utilities for property: Cable Available, Electricity Connected
Green energy
- Energy efficient items: Other
Community & HOA
Community
- Features: Sidewalks
- Security: Smoke Detector(s)
- Subdivision: RAGLINS CREEK
HOA
- Has HOA: Yes
- HOA fee: $315 annually
Location
- Region: Lugoff
Financial & listing details
- Price per square foot: $214/sqft
- Date on market: 8/10/2026
- Listing agreement: Exclusive Right To Sell
- Road surface type: Paved
Estimated market value
$302,600
$287,000 - $318,000
$2,263/mo
Price history
| Date | Event | Price |
|---|---|---|
| 8/10/2026 | Listed for sale | $302,900+2.2%$214/sqft |
Source:  Consolidated MLS #640518 Report a problem Consolidated MLS #640518 Report a problem | ||
| 5/20/2026 | Listing removed | $296,400$210/sqft |
Source:  Sumter BOR #200797 Report a problem Sumter BOR #200797 Report a problem | ||
| 4/20/2026 | Price change | $296,400+0.5%$210/sqft |
Source: Sumter BOR #200797 Report a problem | ||
| 3/25/2026 | Price change | $294,900-3.6%$209/sqft |
Source: Sumter BOR #200797 Report a problem | ||
| 2/8/2026 | Price change | $306,000-1.9%$217/sqft |
Source: Sumter BOR #200797 Report a problem | ||
| 1/20/2026 | Price change | $311,891+0.5%$221/sqft |
Source: Sumter BOR #200797 Report a problem | ||
| 10/12/2025 | Listed for sale | $310,391$220/sqft |
Source: Sumter BOR #200797 Report a problem | ||
Public tax history
Tax history is unavailable.
Monthly payment
Est. payment
Payment breakdown
Explore the cost of this home by adjusting the details. Changes won't be saved.Climate risks
Neighborhood: 29078
Nearby schools
Schools provided by the listing agent
- Elementary: Dobys Mill
- Middle: Leslie M Stover
- High: Lugoff-Elgin
- District: Kershaw County
Source: Consolidated MLS. This data may not be complete. We recommend contacting the local school district to confirm school assignments for this home.

Similar homes
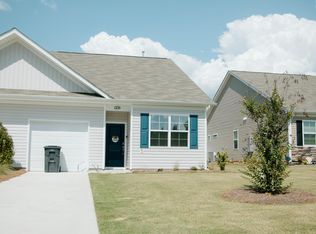
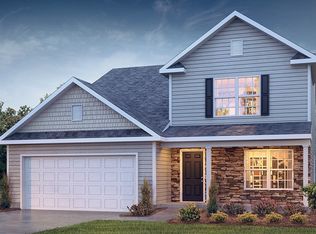
- $318,3734 bd3 ba2k sqft135 Middlesex Ct, Lugoff, SC 29078New Construction
 Consolidated MLS
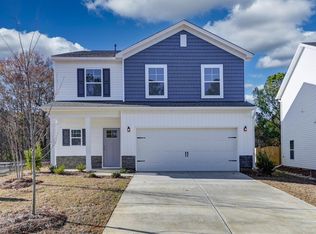
 - $329,9004 bd2 ba1.8k sqft163 Andover Way, Lugoff, SC 29078New Construction
 MLS ID #641818, Kimberly Sinnett. Consolidated MLS
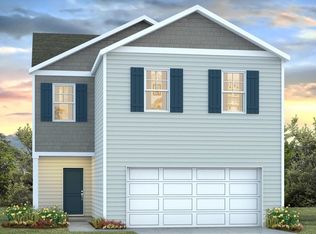
 - $299,9904 bd3 ba1.9k sqft1016 Salient Ct, Lugoff, SC 29078New Construction
 Consolidated MLS
 - $272,0003 bd2 ba1.4k sqft1029 Salient Ct, Lugoff, SC 29078New Construction
 Consolidated MLS
