Welcome to 166 Carriagebrook Circle!This move-in ready 4-bedroom, 2.5-bath home offers the perfect blend of style, comfort, and functionality. Built in 2023, this beautifully maintained home features an open-concept floor plan, a spacious kitchen with ample cabinetry and pantry space, and a versatile flex room that’s perfect for a home office, playroom, or formal dining.Step outside and enjoy your screened-in back porch, the perfect place to relax with your morning coffee or entertain guests while overlooking the fully fenced backyard. The yard also includes a storage shed, providing plenty of space for lawn equipment, tools, or extra storage. A full gutter system adds even more value and convenience.Upstairs, you’ll find a spacious primary suite with a walk-in closet and private bath, along with three additional bedrooms and a loft that offers flexible living space Disclaimer: CMLS has not reviewed and, therefore, does not endorse vendors who may appear in listings.
For sale
$279,000
166 Carriagebrook Cir, Camden, SC 29020
4beds
1,703sqft
Single Family Residence
Built in 2023
8,276 Square Feet Lot
$262,400 Zestimate®
$164/sqft
$21/mo HOA
What's special
Open-concept floor planThree additional bedroomsFully fenced backyard
- 49 days
- 147
- 21
Zillow last checked:
Listing updated:
Listed by:
Nicole Boyle,
Keller Williams Palmetto
Source: Consolidated MLS,MLS#: 640071
Facts & features
Interior
Bedrooms & bathrooms
- Bedrooms: 4
- Bathrooms: 3
- Full bathrooms: 2
- 1/2 bathrooms: 1
- Partial bathrooms: 1
- Main level bathrooms: 1
Primary bedroom
- Level: Second
Bedroom 2
- Level: Second
Bedroom 3
- Level: Second
Bedroom 4
- Level: Second
Great room
- Level: Main
Kitchen
- Level: Main
Heating
- Gas 1st Lvl, Gas 2nd Lvl, Split System, Zoned
Cooling
- Central Air, Split System, Zoned
Features
- Has basement: No
- Has fireplace: No
Interior area
- Total structure area: 1,703
- Total interior livable area: 1,703 sqft
Property
Parking
- Total spaces: 2
- Parking features: Garage - Attached
- Attached garage spaces: 2
Features
- Stories: 2
- Exterior features: Gutters - Full
- Fencing: Full,Privacy
Lot
- Size: 8,276 Square Feet
Details
- Parcel number: C3000000066
Construction
Type & style
- Home type: SingleFamily
- Architectural style: Traditional
- Property subtype: Single Family Residence
Materials
- Vinyl
- Foundation: Slab
Condition
- New construction: No
- Year built: 2023
Utilities & green energy
- Sewer: Public Sewer
- Water: Public
- Utilities for property: Electricity Connected
Community & HOA
Community
- Subdivision: Carriagebrook
HOA
- Has HOA: No
- HOA fee: $250 annually
Location
- Region: Camden
Financial & listing details
- Price per square foot: $164/sqft
- Tax assessed value: $260,800
- Annual tax amount: $1,931
- Date on market: 8/4/2026
- Listing agreement: Exclusive Right To Sell
- Road surface type: Paved
Estimated market value
$262,400
$249,000 - $276,000
Not available
Price history
| Date | Event | Price |
|---|---|---|
| 8/4/2026 | Listed for sale | $279,000+6.2%$164/sqft |
Source:  Consolidated MLS #640071 Report a problem Consolidated MLS #640071 Report a problem | ||
| 11/8/2023 | Sold | $262,700$154/sqft |
Source: Public Record Report a problem | ||
| 9/14/2023 | Pending sale | $262,700$154/sqft |
Source: Consolidated MLS #561252 Report a problem | ||
| 8/31/2023 | Listed for sale | $262,700+4.2%$154/sqft |
Source: Consolidated MLS #561252 Report a problem | ||
| 5/11/2023 | Listing removed | -- |
Source: Consolidated MLS #561252 Report a problem | ||
| 5/11/2023 | Pending sale | $252,181$148/sqft |
Source: Consolidated MLS #561252 Report a problem | ||
| 4/28/2023 | Price change | $252,181+1.2%$148/sqft |
Source: Consolidated MLS #561252 Report a problem | ||
| 4/22/2023 | Listed for sale | $249,181$146/sqft |
Source: Consolidated MLS #561252 Report a problem | ||
Public tax history
| Year | Property taxes | Tax assessment |
|---|---|---|
| 2025 | $1,931 +1% | $260,800 |
| 2024 | $1,913 | $260,800 +467% |
| 2023 | -- | $46,000 |
Find assessor info on the county website
Monthly payment
Est. payment
Payment breakdown
Explore the cost of this home by adjusting the details. Changes won't be saved.Climate risks
Neighborhood: 29020
Nearby schools
Schools provided by the listing agent
- Elementary: Pine Tree Hill
- Middle: Camden
- High: Camden
- District: Kershaw County
Source: Consolidated MLS. This data may not be complete. We recommend contacting the local school district to confirm school assignments for this home.
Similar homes
- $289,9005 bd3 ba2.2k sqft1 Carriagebrook Cir, Camden, SC 29020For Sale
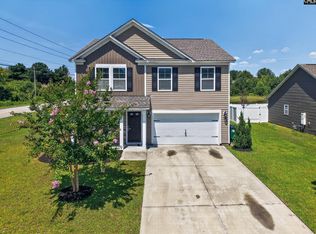 MLS ID #640331, Mary Reames. Consolidated MLS
 - $269,9003 bd2 ba1.6k sqft341 W Rapid Run, Camden, SC 29020For Sale
 MLS ID #640274, Rob Jones. Consolidated MLS
 - $295,0004 bd2 ba1.7k sqft24 Maple Dr, Camden, SC 29020For Sale
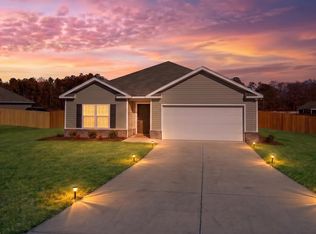 MLS ID #642690, Renee B Royall. Consolidated MLS
 - $312,5005 bd3 ba2.3k sqft182 Carriagebrook Cir, Camden, SC 29020For Sale
 MLS ID #636750, Roderick Fluellen. Consolidated MLS
