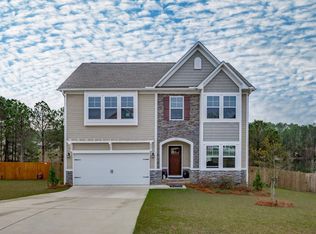
$10,000 PRICE ADJUSTMENT!!! Like new home in the desirable Friendship Hill Farms community on the lake! This thoughtfully designed open floor plan features a spacious kitchen with granite countertops, a large island, and luxury vinyl plank flooring throughout the main living areas. The great room offers custom built-in bookcases and a cozy fireplace—perfect for relaxing or entertaining. The owner’s suite includes a walk-in closet and a private bath with double vanity and a tiled shower. A versatile bonus room with a closet provides the perfect option for a 4th bedroom, home office, or flex space.Recent seller upgrades include a new front door and upgraded sink faucets throughout, a screened porch, storage shed with a patio, retaining wall, and gutters. Additional highlights include custom wood shelving in closets and a third-car parking pad.Don’t miss this rare opportunity—this is the only home in Friendship Hill Farms offering all main-level living space! Disclaimer: CMLS has not reviewed and, therefore, does not endorse vendors who may appear in listings.
For sale
Price cut: $10K (8/6)
$379,000
176 Southern Lake Ct, Camden, SC 29020
4beds
1,956sqft
Single Family Residence
Built in 2023
0.6 Acres Lot
$-- Zestimate®
$194/sqft
$47/mo HOA
What's special
Cozy fireplaceLarge islandScreened porchThird-car parking padRetaining wall
- 157 days
- 166
- 5
Zillow last checked:
Listing updated:
Listed by:
Terri Horton,
RE/MAX Summit LLC
Source: Consolidated MLS,MLS#: 632060
Facts & features
Interior
Bedrooms & bathrooms
- Bedrooms: 4
- Bathrooms: 2
- Full bathrooms: 2
- Main level bathrooms: 2
Rooms
- Room types: FROG (With Closet)
Primary bedroom
- Features: Double Vanity, Bath-Private, Separate Shower, Walk-In Closet(s), Ceiling Fan(s)
- Level: Main
Bedroom 2
- Features: Bath-Shared, Tub-Shower, Closet-Private
- Level: Main
Bedroom 3
- Features: Bath-Shared, Tub-Shower, Closet-Private
- Level: Main
Bedroom 4
- Features: Bath-Shared, Tub-Shower, FROG (Requires Closet)
- Level: Second
Great room
- Level: Main
Kitchen
- Features: Kitchen Island, Pantry, Granite Counters, Cabinets-Painted, Recessed Lighting
- Level: Main
Heating
- Gas 1st Lvl, Gas 2nd Lvl, Split System, Zoned
Cooling
- Central Air, Split System, Zoned
Appliances
- Included: Self Clean, Smooth Surface, Dishwasher, Disposal, Microwave Above Stove
- Laundry: Utility Room, Main Level
Features
- Bookcases, Ceiling Fan(s)
- Flooring: Luxury Vinyl, Carpet
- Has basement: No
- Number of fireplaces: 1
- Fireplace features: Gas Log-Natural
Interior area
- Total structure area: 1,956
- Total interior livable area: 1,956 sqft
Video & virtual tour
Property
Parking
- Total spaces: 2
- Parking features: Garage Door Opener
- Attached garage spaces: 2
Features
- Stories: 1.5
- Fencing: None
- On waterfront: Yes
- Waterfront features: Common Lake
- Frontage length: 81
Lot
- Size: 0.6 Acres
- Features: On Water
Details
- Additional structures: Shed(s)
- Parcel number: C2410000112
Construction
Type & style
- Home type: SingleFamily
- Architectural style: Ranch
- Property subtype: Single Family Residence
Materials
- Vinyl
- Foundation: Slab
Condition
- New construction: No
- Year built: 2023
Utilities & green energy
- Sewer: Septic Tank
- Water: Public
Community & HOA
Community
- Security: Smoke Detector(s)
- Subdivision: FRIENDSHIP HILL FARMS
HOA
- Has HOA: Yes
- Services included: Common Area Maintenance
- HOA fee: $565 annually
Location
- Region: Camden
Financial & listing details
- Price per square foot: $194/sqft
- Tax assessed value: $367,600
- Annual tax amount: $2,660
- Date on market: 4/21/2026
- Listing agreement: Exclusive Right To Sell
- Road surface type: Paved
Estimated market value
Not available
Estimated sales range
Not available
Not available
Price history
| Date | Event | Price |
|---|---|---|
| 8/6/2026 | Price change | $379,000-2.6%$194/sqft |
Source:  Consolidated MLS #632060 Report a problem Consolidated MLS #632060 Report a problem | ||
| 5/25/2026 | Price change | $389,000-2.5%$199/sqft |
Source: Consolidated MLS #632060 Report a problem | ||
| 4/20/2026 | Listed for sale | $399,000+8.7%$204/sqft |
Source: Consolidated MLS #632060 Report a problem | ||
| 10/30/2023 | Sold | $366,926$188/sqft |
Source: Public Record Report a problem | ||
Public tax history
| Year | Property taxes | Tax assessment |
|---|---|---|
| 2025 | $2,660 +0.6% | $367,600 -0.6% |
| 2024 | $2,643 | $370,000 +760.5% |
| 2023 | -- | $43,000 |
Find assessor info on the county website
Monthly payment
Est. payment
Payment breakdown
Explore the cost of this home by adjusting the details. Changes won't be saved.Climate risks
Neighborhood: 29020
Nearby schools
Schools provided by the listing agent
- Elementary: Camden
- Middle: Camden
- High: Camden
- District: Kershaw County
Source: Consolidated MLS. This data may not be complete. We recommend contacting the local school district to confirm school assignments for this home.

Similar homes
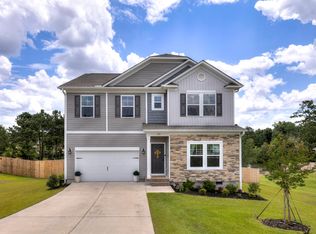
- $325,0004 bd3 ba2.3k sqft19 Competition Dr, Camden, SC 29020For Sale
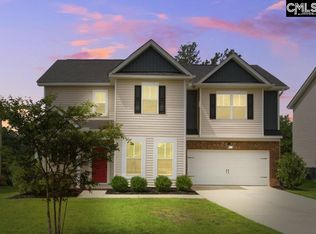 MLS ID #640803, Lindsey Moore. Consolidated MLS
 - $378,0004 bd3 ba2.2k sqft1466 Green Valley Way, Lugoff, SC 29078For Sale
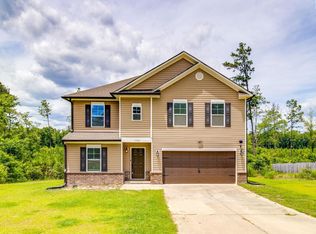 MLS ID #642788, Staci Green. Consolidated MLS
 - $365,0005 bd3 ba2.5k sqft178 Rapid Run, Camden, SC 29020For Sale
 MLS ID #635237, Jason Husted. Consolidated MLS
 - $355,0005 bd3 ba2.5k sqft193 W Rapid Run, Camden, SC 29020For Sale
 MLS ID #634155, Brittney Frye. Consolidated MLS
 - $385,0004 bd3 ba2.3k sqft144 Tawney Forest Rd, Blythewood, SC 29016For Sale
 MLS ID #26023226, Allison Johnson. CTMLS
