Beautiful 5 bedroom 3 bath located on a 1.27 acre lot. Conveniently located near military bases, shopping, schools, and parks but with the rural, private atmosphere. This open floorplan features large dining area, great room which leads to the back yard and kitchen with lots of cabinets and storage. The kitchen has granite countertops, tiled backsplash, stainless steel appliances and large walk in pantry. The first floor bedroom with conveniently located full bath is perfect for guests or family members. Wood inspired luxury vinyl plank is throughout the downstairs with oak railing and iron balusters on the stairway. Upstairs you will find the master suite private bath and large walk-in closet. Three other bedrooms and media room make up the rest of the second floor. The large backyard surrounded by trees allow for lots of outside activity, great cookouts or just quiet time with a great beverage. Disclaimer: CMLS has not reviewed and, therefore, does not endorse vendors who may appear in listings.
For sale
$384,900
143 Wild Orchard Ln, Lugoff, SC 29078
5beds
2,577sqft
Single Family Residence
Built in 2025
1.27 Acres Lot
$345,400 Zestimate®
$149/sqft
$26/mo HOA
What's special
Large walk in pantryStainless steel appliancesOpen floorplanMedia roomLarge dining areaRural private atmosphereMaster suite private bath
- 20 hours
- 64
- 4
Zillow last checked:
Listing updated:
Listed by:
Janet L Feimster,
Coldwell Banker Realty
Source: Consolidated MLS,MLS#: 646232
Facts & features
Interior
Bedrooms & bathrooms
- Bedrooms: 5
- Bathrooms: 3
- Full bathrooms: 3
- Main level bathrooms: 1
Rooms
- Room types: Media Room
Primary bedroom
- Features: Double Vanity, Bath-Private, Separate Shower, Walk-In Closet(s), Closet-Private
- Level: Second
Bedroom 2
- Features: Bath-Shared, Closet-Private
- Level: Second
Bedroom 3
- Features: Bath-Shared, Walk-In Closet(s), Closet-Private
- Level: Second
Bedroom 4
- Features: Bath-Shared, Walk-In Closet(s), Closet-Private
- Level: Second
Bedroom 5
- Features: Bath-Private, Closet-Private
- Level: Main
Dining room
- Features: Area, Combo
- Level: Main
Great room
- Level: Main
Kitchen
- Features: Kitchen Island, Pantry, Backsplash-Tiled, Cabinets-Painted, Counter Tops-Quartz
- Level: Main
Heating
- Central, Electric, Heat Pump 1st Lvl, Heat Pump 2nd Lvl
Cooling
- Central Air, Heat Pump 1st Lvl, Heat Pump 2nd Lvl
Appliances
- Included: Free-Standing Range, Smooth Surface, Dishwasher, Disposal, Electric Water Heater, Microwave Above Stove, Stove Exhaust Vented Exte
- Laundry: Heated Space, Utility Room
Features
- Flooring: Luxury Vinyl, Carpet
- Windows: Thermopane
- Has basement: No
- Attic: Attic Access,Pull Down Stairs
- Has fireplace: No
Interior area
- Total structure area: 2,577
- Total interior livable area: 2,577 sqft
Property
Parking
- Total spaces: 2
- Parking features: Garage Door Opener
- Attached garage spaces: 2
Features
- Stories: 2
- Exterior features: Gutters - Full
Lot
- Size: 1.27 Acres
- Features: Corner Lot, Sprinkler
Details
- Parcel number: 387000039
Construction
Type & style
- Home type: SingleFamily
- Architectural style: Traditional
- Property subtype: Single Family Residence
Materials
- Brick-Partial-AbvFound, Vinyl
- Foundation: Slab
Condition
- New construction: No
- Year built: 2025
Utilities & green energy
- Sewer: Septic Tank
- Water: Well
- Utilities for property: Cable Available, Electricity Connected
Community & HOA
Community
- Security: Smoke Detector(s)
- Subdivision: RAGLINS CREEK
HOA
- Has HOA: Yes
- Services included: Common Area Maintenance, Green Areas
- HOA fee: $315 annually
Location
- Region: Lugoff
Financial & listing details
- Price per square foot: $149/sqft
- Date on market: 11/4/2026
- Listing agreement: Exclusive Right To Sell
- Road surface type: Paved
Estimated market value
$345,400
$321,000 - $373,000
$2,611/mo
Price history
| Date | Event | Price |
|---|---|---|
| 11/4/2026 | Listed for sale | $384,900+11.6%$149/sqft |
Source:  Consolidated MLS #646232 Report a problem | ||
| 8/5/2025 | Listing removed | $344,999$134/sqft |
Source: Consolidated MLS #606389 Report a problem | ||
| 5/12/2025 | Pending sale | $344,999$134/sqft |
Source: Consolidated MLS #606389 Report a problem | ||
| 5/7/2025 | Price change | $344,999-1.4%$134/sqft |
Source: Consolidated MLS #606389 Report a problem | ||
| 4/24/2025 | Price change | $350,059-0.3%$136/sqft |
Source:  Lennar Homes Report a problem | ||
| 4/14/2025 | Listed for sale | $350,999$136/sqft |
Source: Consolidated MLS #606389 Report a problem | ||
Public tax history
Tax history is unavailable.
Monthly payment
Est. payment
Payment breakdown
Explore the cost of this home by adjusting the details. Changes won't be saved.Climate risks
Neighborhood: 29078
Nearby schools
Schools provided by the listing agent
- Elementary: Dobys Mill
- Middle: Leslie M Stover
- High: Lugoff-Elgin
- District: Kershaw County
Source: Consolidated MLS. This data may not be complete. We recommend contacting the local school district to confirm school assignments for this home.
Similar homes
- $374,9994 bd3 ba2.2k sqft1466 Green Valley Way, Lugoff, SC 29078For Sale
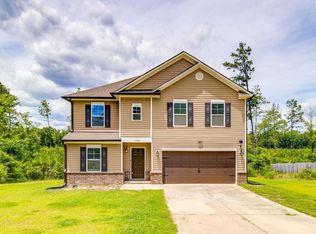 MLS ID #642788, Staci Green. Consolidated MLS
- $329,9004 bd3 ba2.4k sqft9 Kentucky Derby Ct, Lugoff, SC 29078For Sale
 MLS ID #640790, Alfonso Flores. Consolidated MLS
- $307,0004 bd3 ba2.6k sqft258 Carrington Dr, Lugoff, SC 29078For Sale
 MLS ID #642191, Shelley Woody. Consolidated MLS
- $385,0005 bd3 ba2.5k sqft204 Nautique Cir, Columbia, SC 29229For Sale
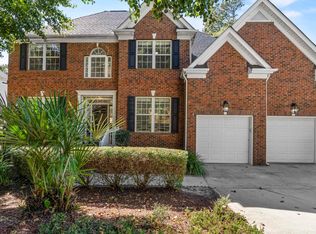 MLS ID #645533, Ryan Gibson. Consolidated MLS
