Beautiful 4 BR ranch home at the end of a cul-de-sac with no future development potential, feels like country living! Super close to the elementary school for your little ones, conveniently located to I-10, shopping and entertainment butt still sports a tranquil feeling of a quiet countryside. Community pool and cabana available for your family without the cost and maintenance of a backyard pool. Still want a pool? Plenty of room in the backyard for built in or above ground. Enjoy the fenced in yard with your fur babies while sitting under your covered porch during the cool fall evenings. Enjoy open concept living with the dining area and family room off the kitchn. Your kitchen has a huge island for feeding the kiddos before school. Counters throughout are granite, complimented by stainless apppliances, beautiful tile backsplash and walk-in pantry. The large owners ensuite has a walk in closet, dual vanities, a separate shower and garden tub for those post exercise soaks. Three additional bedrooms provide room for guests, children and a home office. Lots of storage in the garage, one wall has built in tote shelfing and the other has significant shelfing space for all your holiday decorations. Washer/Dryer and refrigerator will be left for the new owners! Disclaimer: CMLS has not reviewed and, therefore, does not endorse vendors who may appear in listings.
For sale
Price cut: $5K (9/27)
$294,000
290 Carrington Dr, Lugoff, SC 29078
4beds
1,764sqft
Single Family Residence
Built in 2024
10,018 Square Feet Lot
$293,600 Zestimate®
$167/sqft
$67/mo HOA
What's special
Fenced in yardGarden tubWalk-in pantryBeautiful tile backsplashEnd of a cul-de-sacCovered porchLarge owners ensuite
- 29 days
- 670
- 36
Zillow last checked:
Listing updated:
Listed by:
Sandy O'Konek,
O'Konek Realty
Source: Consolidated MLS,MLS#: 642579
Facts & features
Interior
Bedrooms & bathrooms
- Bedrooms: 4
- Bathrooms: 2
- Full bathrooms: 2
- Main level bathrooms: 2
Primary bedroom
- Features: Double Vanity, Tub-Garden, Separate Shower, Walk-In Closet(s), Ceiling Fan(s), Recessed Lighting
- Level: Main
Bedroom 2
- Features: Bath-Shared, Tub-Shower, Ceiling Fan(s), Closet-Private
- Level: Main
Bedroom 3
- Features: Bath-Shared, Tub-Shower, Ceiling Fan(s), Closet-Private
- Level: Main
Bedroom 4
- Features: Bath-Shared, Closet-Private
- Level: Main
Great room
- Level: Main
Kitchen
- Features: Kitchen Island, Pantry, Granite Counters, Backsplash-Tiled, Cabinets-Painted, Recessed Lighting
- Level: Main
Heating
- Gas 1st Lvl
Cooling
- Central Air
Appliances
- Included: Free-Standing Range, Self Clean, Smooth Surface, Dishwasher, Disposal, Dryer, Refrigerator, Washer, Microwave Above Stove, Tankless Water Heater
- Laundry: Utility Room, Main Level
Features
- Flooring: Luxury Vinyl, Carpet, Tile, Vinyl
- Has basement: No
- Has fireplace: No
Interior area
- Total structure area: 1,764
- Total interior livable area: 1,764 sqft
Video & virtual tour
Property
Parking
- Total spaces: 2
- Parking features: Garage - Attached
- Attached garage spaces: 2
Features
- Stories: 1
- Fencing: Rear Only Wood
Lot
- Size: 10,018 Square Feet
- Dimensions: .230
- Features: Cul-De-Sac
Details
- Parcel number: 35000001026
Construction
Type & style
- Home type: SingleFamily
- Architectural style: Traditional
- Property subtype: Single Family Residence
Materials
- Brick-Partial-AbvFound
- Foundation: Slab
Condition
- New construction: No
- Year built: 2024
Utilities & green energy
- Sewer: Public Sewer
- Water: Public
- Utilities for property: Cable Available, Electricity Connected
Community & HOA
Community
- Features: Pool, Sidewalks
- Subdivision: Spring Haven
HOA
- Has HOA: Yes
- Services included: Road Maintenance, Sidewalk Maintenance
- HOA fee: $800 annually
Location
- Region: Lugoff
Financial & listing details
- Price per square foot: $167/sqft
- Tax assessed value: $275,000
- Annual tax amount: $2,007
- Date on market: 9/8/2026
- Listing agreement: Exclusive Right To Sell
- Road surface type: Paved
Estimated market value
$293,600
$279,000 - $308,000
Not available
Price history
| Date | Event | Price |
|---|---|---|
| 10/1/2026 | Listed for rent | $2,500$1/sqft |
Source: Consolidated MLS #644206 Report a problem | ||
| 9/27/2026 | Price change | $294,000-1.7%$167/sqft |
Source:  Consolidated MLS #642579 Report a problem Consolidated MLS #642579 Report a problem | ||
| 9/8/2026 | Listed for sale | $299,000+8.7%$170/sqft |
Source: Consolidated MLS #642579 Report a problem | ||
| 4/1/2024 | Sold | $275,000-5.6%$156/sqft |
Source: Public Record Report a problem | ||
| 2/23/2024 | Pending sale | $291,340$165/sqft |
Source: Consolidated MLS #576791 Report a problem | ||
| 1/25/2024 | Price change | $291,340+2.2%$165/sqft |
Source: Consolidated MLS #576791 Report a problem | ||
| 1/23/2024 | Price change | $285,000-1.2%$162/sqft |
Source: Consolidated MLS #576791 Report a problem | ||
| 1/9/2024 | Listed for sale | $288,340$163/sqft |
Source: Consolidated MLS #576791 Report a problem | ||
Public tax history
| Year | Property taxes | Tax assessment |
|---|---|---|
| 2025 | $2,007 +292.2% | $275,000 +292.9% |
| 2024 | $512 | $70,000 |
| 2023 | -- | $70,000 |
Find assessor info on the county website
Monthly payment
Est. payment
Payment breakdown
Explore the cost of this home by adjusting the details. Changes won't be saved.Climate risks
Neighborhood: 29078
Nearby schools
Schools provided by the listing agent
- Elementary: Dobys Mill
- Middle: Leslie M Stover
- High: Lugoff-Elgin
- District: Kershaw County
Source: Consolidated MLS. This data may not be complete. We recommend contacting the local school district to confirm school assignments for this home.
Similar homes
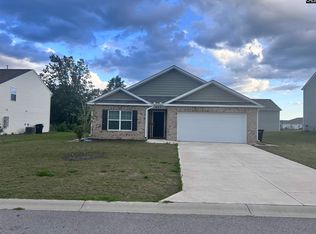
- $295,0004 bd3 ba2.1k sqft246 Carrington Dr, Lugoff, SC 29078For Sale
 MLS ID #642087, Zachary Kirby. Consolidated MLS
 - $307,0004 bd3 ba2.6k sqft258 Carrington Dr, Lugoff, SC 29078For Sale
 MLS ID #642191, Shelley Woody. Consolidated MLS
 - $329,9004 bd3 ba2.4k sqft9 Kentucky Derby Ct, Lugoff, SC 29078For Sale
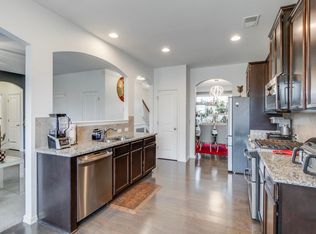 MLS ID #640790, Alfonso Flores. Consolidated MLS
 - $378,0004 bd3 ba2.2k sqft1466 Green Valley Way, Lugoff, SC 29078For Sale
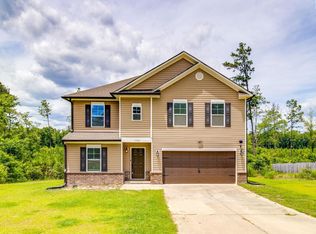 MLS ID #642788, Staci Green. Consolidated MLS
