Welcome to 12B Briar Forest Dr in Lugoff’s Willow Creek Commons! This 3-bedroom, 2.5-bath townhome offers easy, low-maintenance living with remaining warranty coverage. The open main level connects the living area, dining space, and kitchen, creating an inviting setting for everyday living and entertaining. The kitchen features granite countertops, white cabinetry, countertop seating, and a dishwasher that has never been used. A convenient half bath downstairs accommodates guests.Upstairs, the primary suite features a walk-in closet and a private bathroom with a double vanity, alongside two additional bedrooms with space for guests or a home office. An attached 1-car garage adds convenience, while the fenced backyard offers room for pets, grilling, or a quiet evening outdoors. HOA-covered lawn maintenance gives you more time to enjoy your weekends.Conveniently located near shopping, dining, Scout Motors and I-20, with easy access to Camden and Columbia. Whether you’re purchasing your first home, downsizing, or seeking an investment property, this townhome is worth a look. Schedule your showing today! Disclaimer: CMLS has not reviewed and, therefore, does not endorse vendors who may appear in listings.
For sale
$228,000
12B Briar Forest Dr, Lugoff, SC 29078
3beds
1,418sqft
Townhouse
Built in 2024
4,356 Square Feet Lot
$-- Zestimate®
$161/sqft
$108/mo HOA
What's special
Countertop seatingKitchen features granite countertopsConvenient half bath downstairsWhite cabinetry
- 2 days
- 41
- 1
Zillow last checked:
Listing updated:
Listed by:
Chloe Joshua chloejay.therealtor@gmail.com,
Blueprint Real Estate
Source: Consolidated MLS,MLS#: 644251
Facts & features
Interior
Bedrooms & bathrooms
- Bedrooms: 3
- Bathrooms: 3
- Full bathrooms: 2
- 1/2 bathrooms: 1
- Partial bathrooms: 1
- Main level bathrooms: 1
Primary bedroom
- Level: Second
Bedroom 2
- Level: Second
Bedroom 3
- Level: Second
Kitchen
- Level: Main
Living room
- Level: Main
Heating
- Central
Cooling
- Central Air
Features
- Has basement: No
- Has fireplace: No
Interior area
- Total structure area: 1,418
- Total interior livable area: 1,418 sqft
Property
Parking
- Total spaces: 1
- Parking features: Garage - Attached
- Attached garage spaces: 1
Features
- Stories: 2
Lot
- Size: 4,356 Square Feet
- Dimensions: .10
Details
- Parcel number: 2960205030BSGL
Construction
Type & style
- Home type: Townhouse
- Architectural style: Traditional
- Property subtype: Townhouse
Materials
- Vinyl
- Foundation: Slab
Condition
- New construction: No
- Year built: 2024
Utilities & green energy
- Sewer: Public Sewer
- Water: Public
- Utilities for property: Electricity Connected
Community & HOA
Community
- Subdivision: WILLOW COMMONS
HOA
- Has HOA: Yes
- HOA fee: $1,300 annually
Location
- Region: Lugoff
Financial & listing details
- Price per square foot: $161/sqft
- Date on market: 10/2/2026
- Listing agreement: Exclusive Right To Sell
- Road surface type: Paved
Estimated market value
Not available
Estimated sales range
Not available
Not available
Price history
| Date | Event | Price |
|---|---|---|
| 10/2/2026 | Listed for sale | $228,000$161/sqft |
Source:  Consolidated MLS #644251 Report a problem Consolidated MLS #644251 Report a problem | ||
Public tax history
Tax history is unavailable.
Monthly payment
Est. payment
Payment breakdown
Explore the cost of this home by adjusting the details. Changes won't be saved.Climate risks
Neighborhood: 29078
Nearby schools
Schools provided by the listing agent
- Elementary: Lugoff
- Middle: Lugoff-Elgin
- High: Lugoff-Elgin
- District: Kershaw County
Source: Consolidated MLS. This data may not be complete. We recommend contacting the local school district to confirm school assignments for this home.
Similar homes
- $225,9003 bd2 ba1.1k sqft18 Edgebrook Dr, Lugoff, SC 29078For Sale
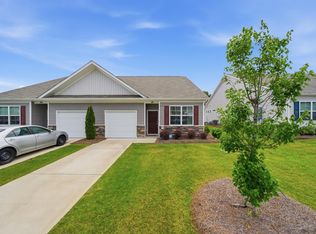 MLS ID #203381, Nicolette A Fischer, RE/MAX Results. Sumter BOR
 - $225,9003 bd2 ba1.1k sqft18A Edgebrook Dr, Lugoff, SC 29078For Sale
 MLS ID #636354, Nicolette Fischer. Consolidated MLS
 - $212,9003 bd3 ba1.4k sqft289 Pine Point Rd #B, Lugoff, SC 29078For Sale
 MLS ID #640817, Charlotte Lee. Consolidated MLS
 - $250,0004 bd3 ba1.8k sqft43 Derby Ln, Lugoff, SC 29078For Sale
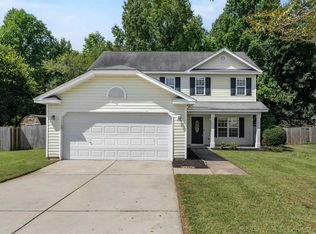 MLS ID #642423, Seniqua Griffin. Consolidated MLS
